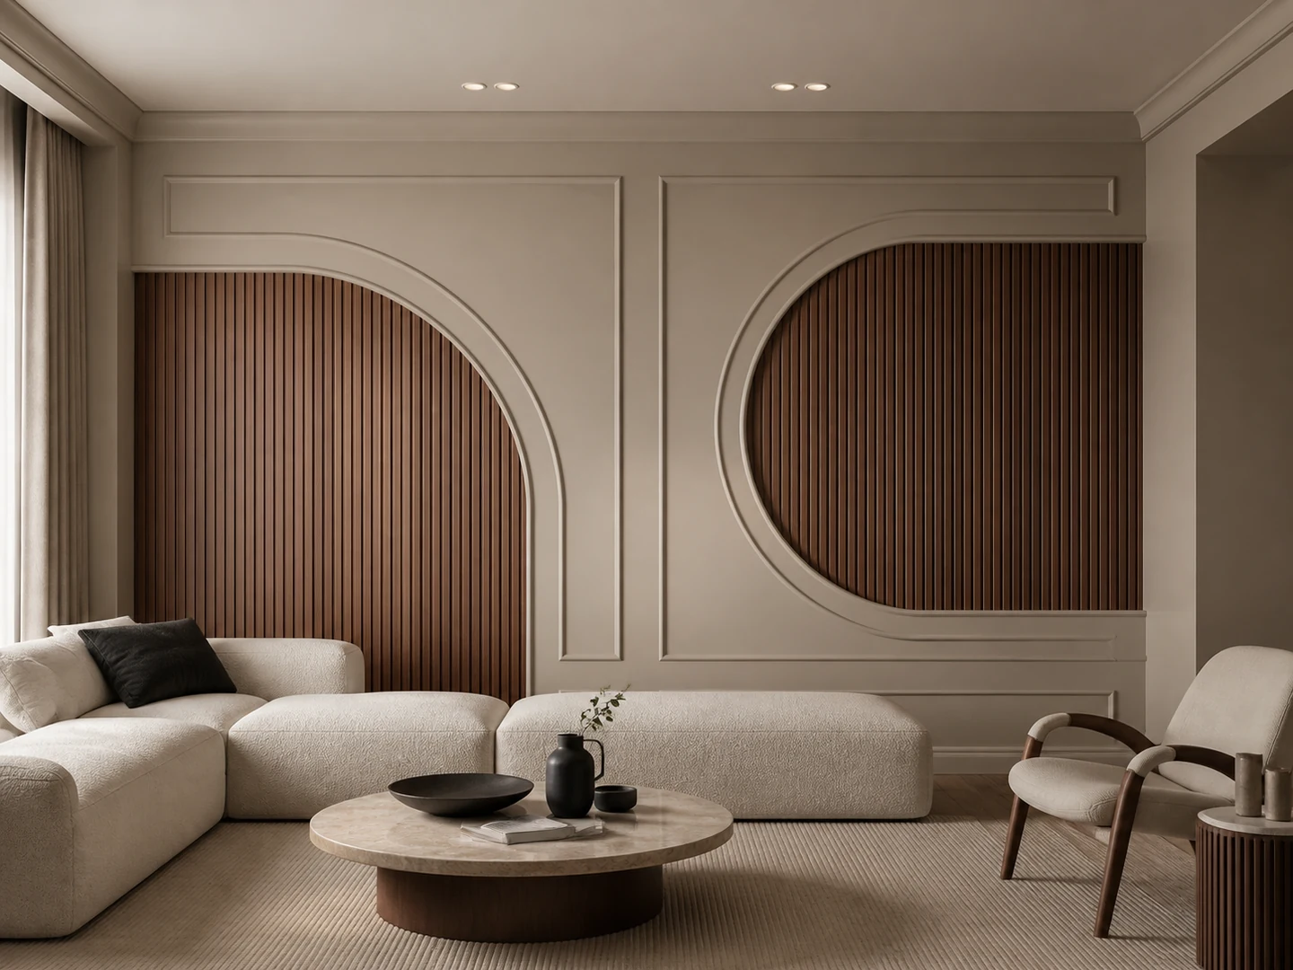
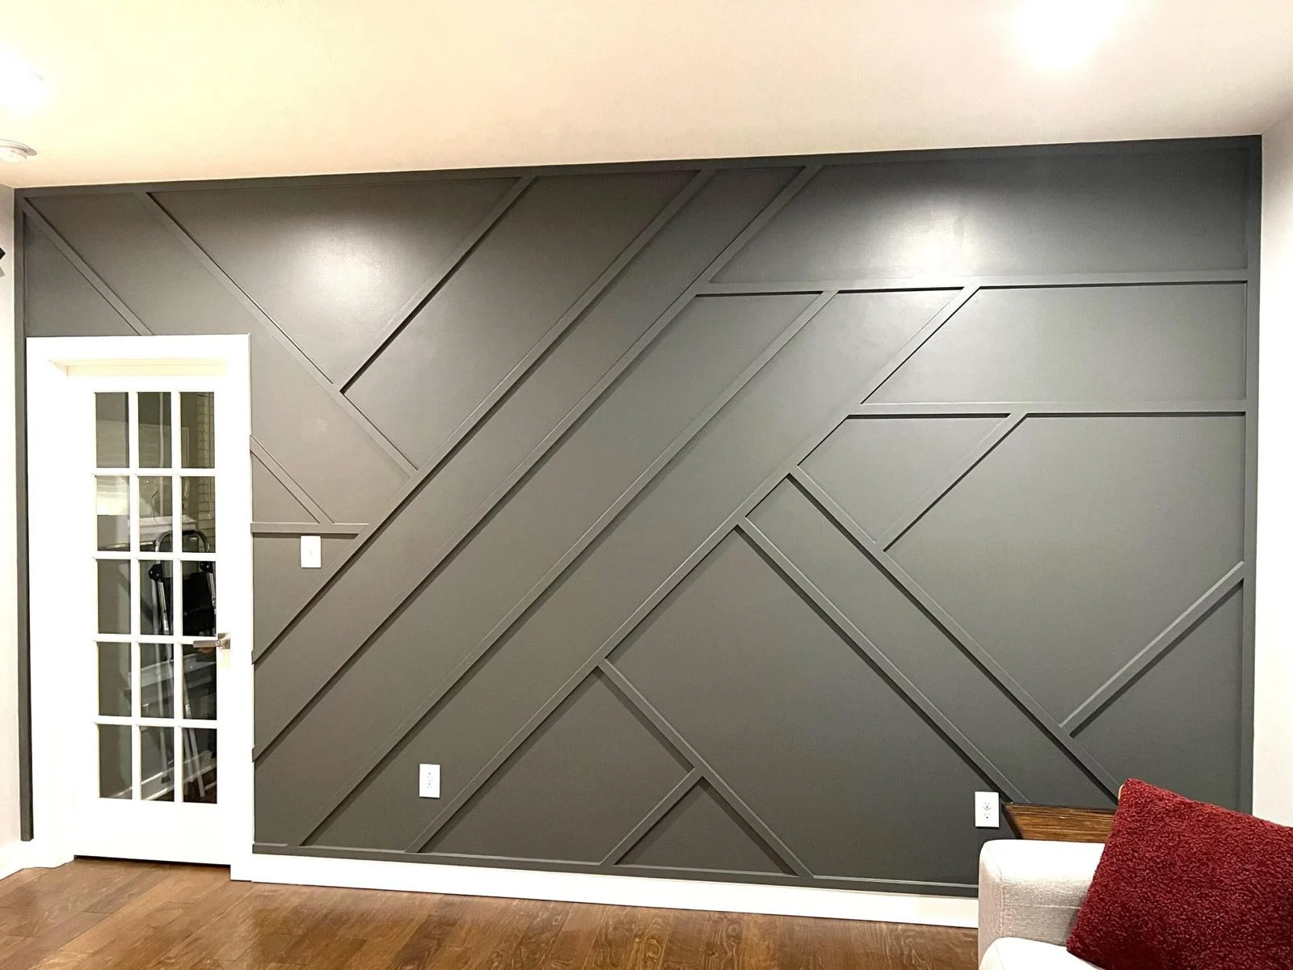
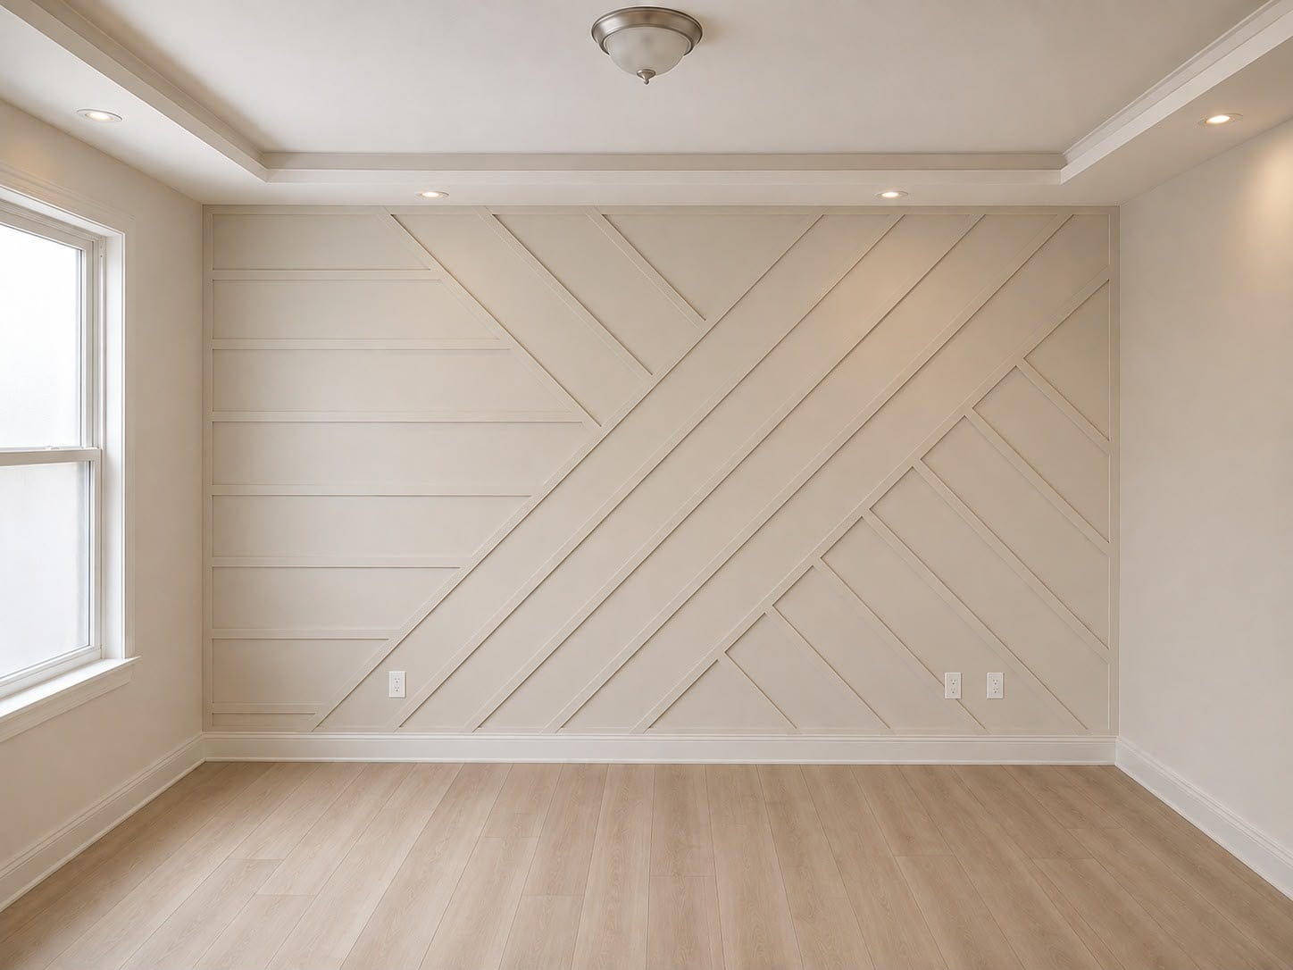
01 / 03
01
Chicago · Design · Fabrication · Installation
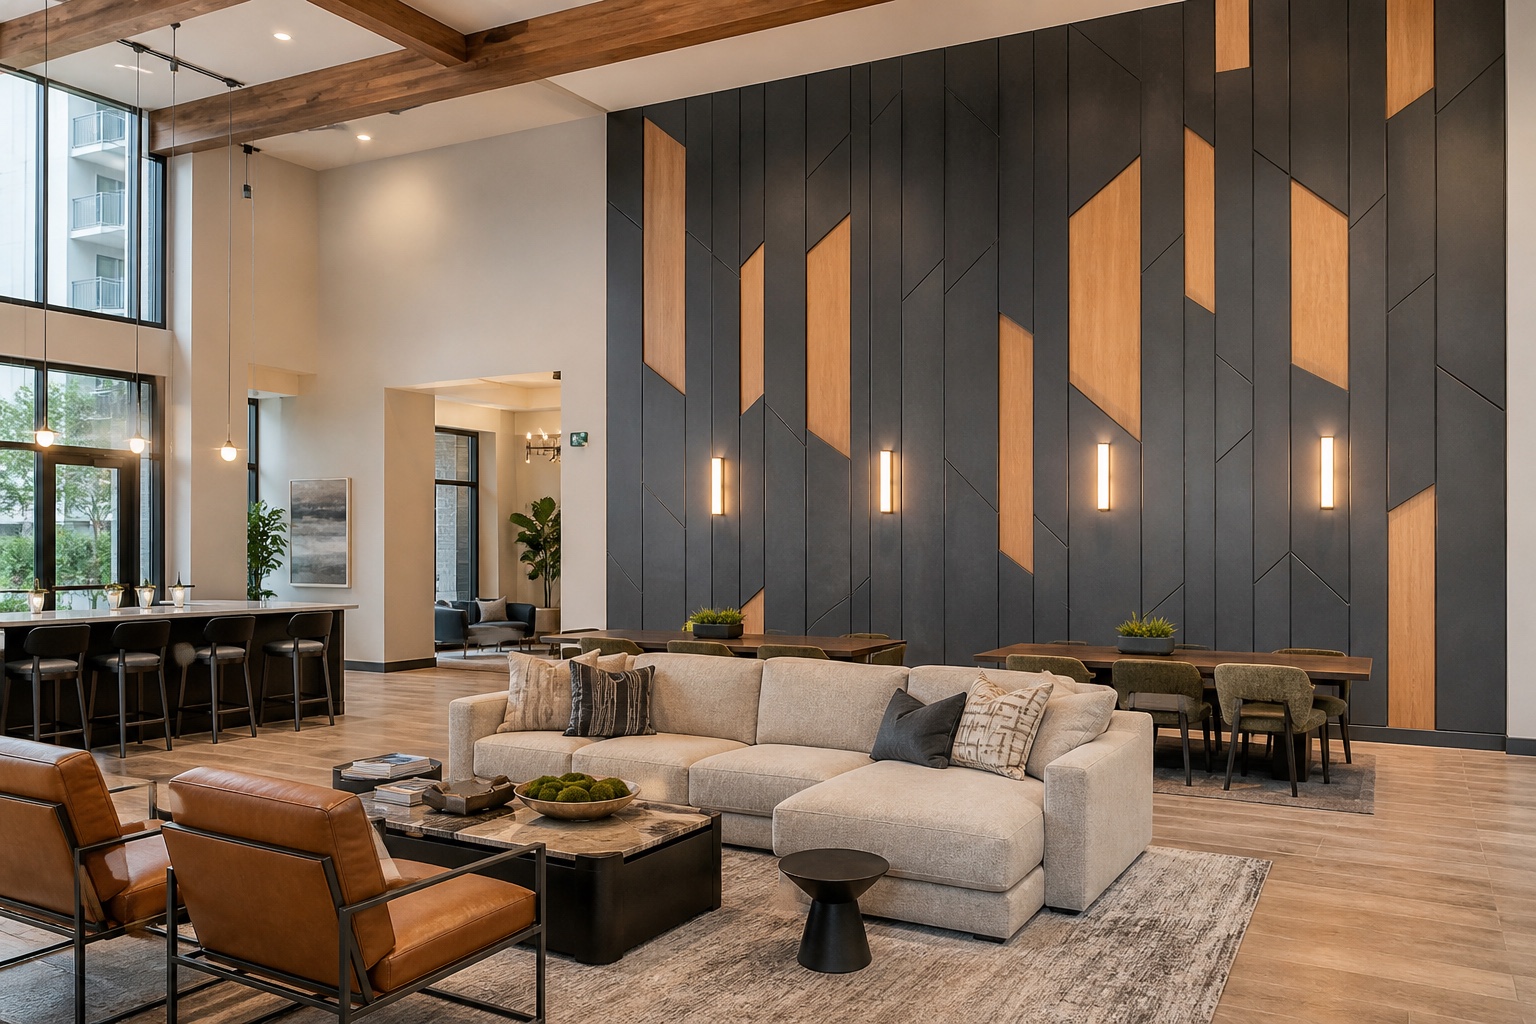
Wall Haus creates custom accent walls, paneling, media walls, doors, and specialty interior surfaces for Chicagoland homes and commercial spaces.
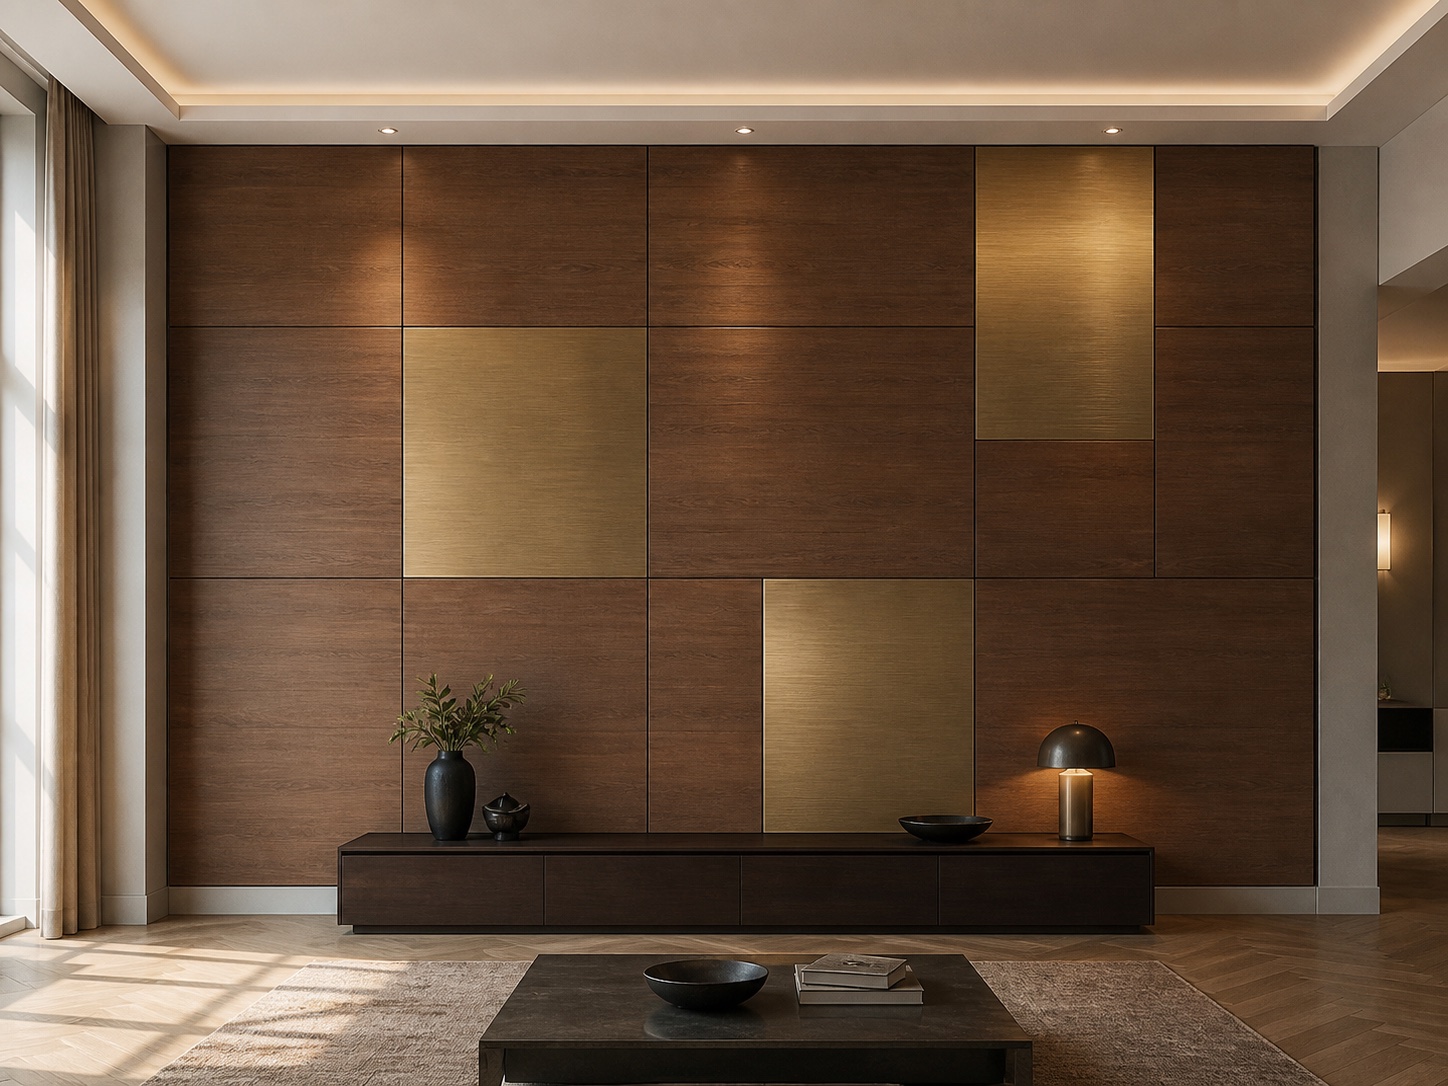
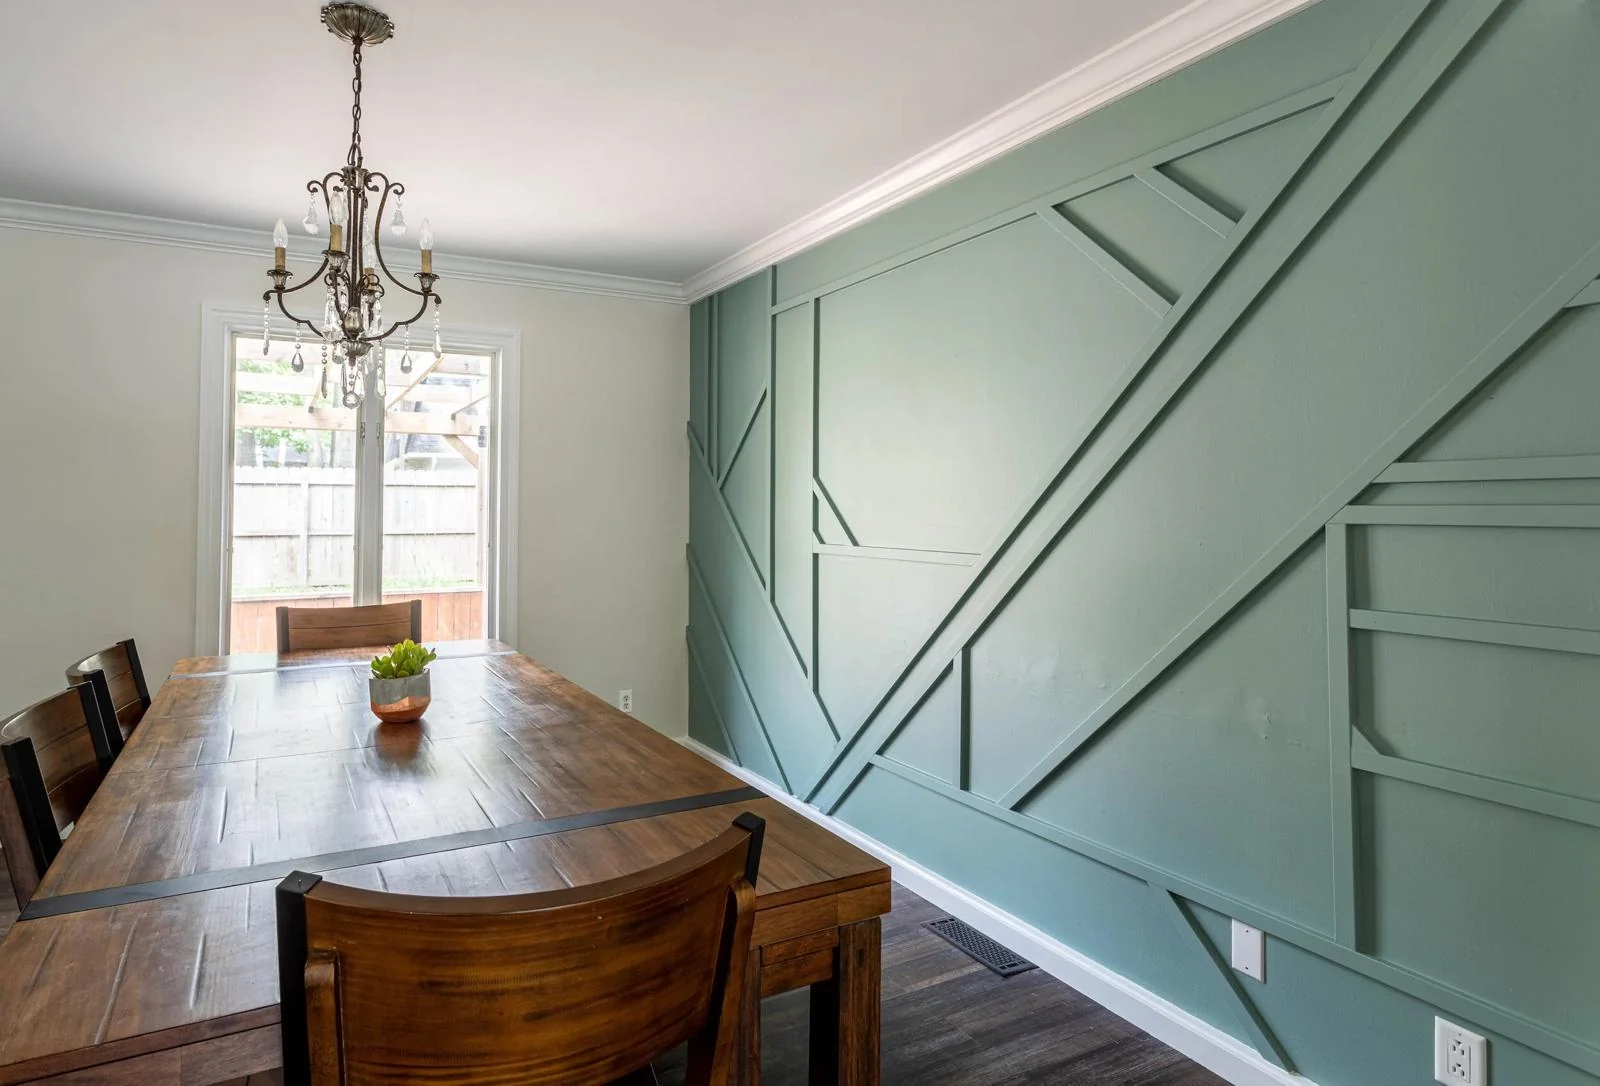
For homeowners
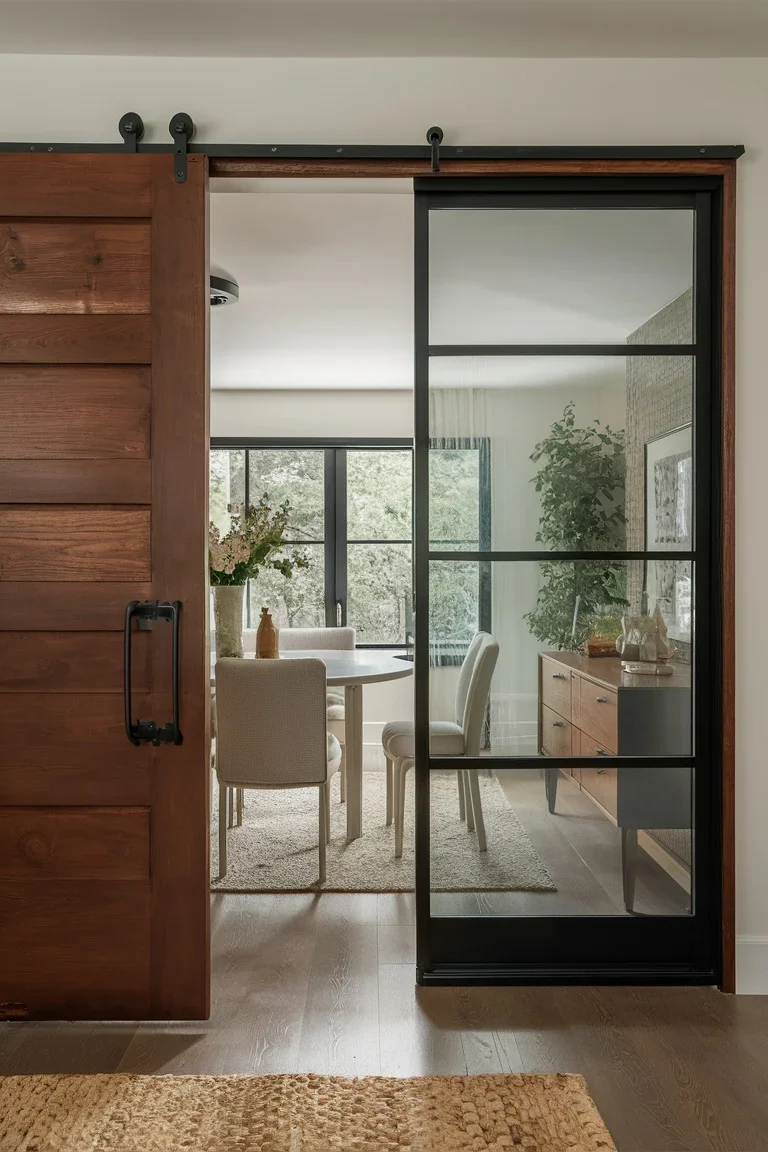
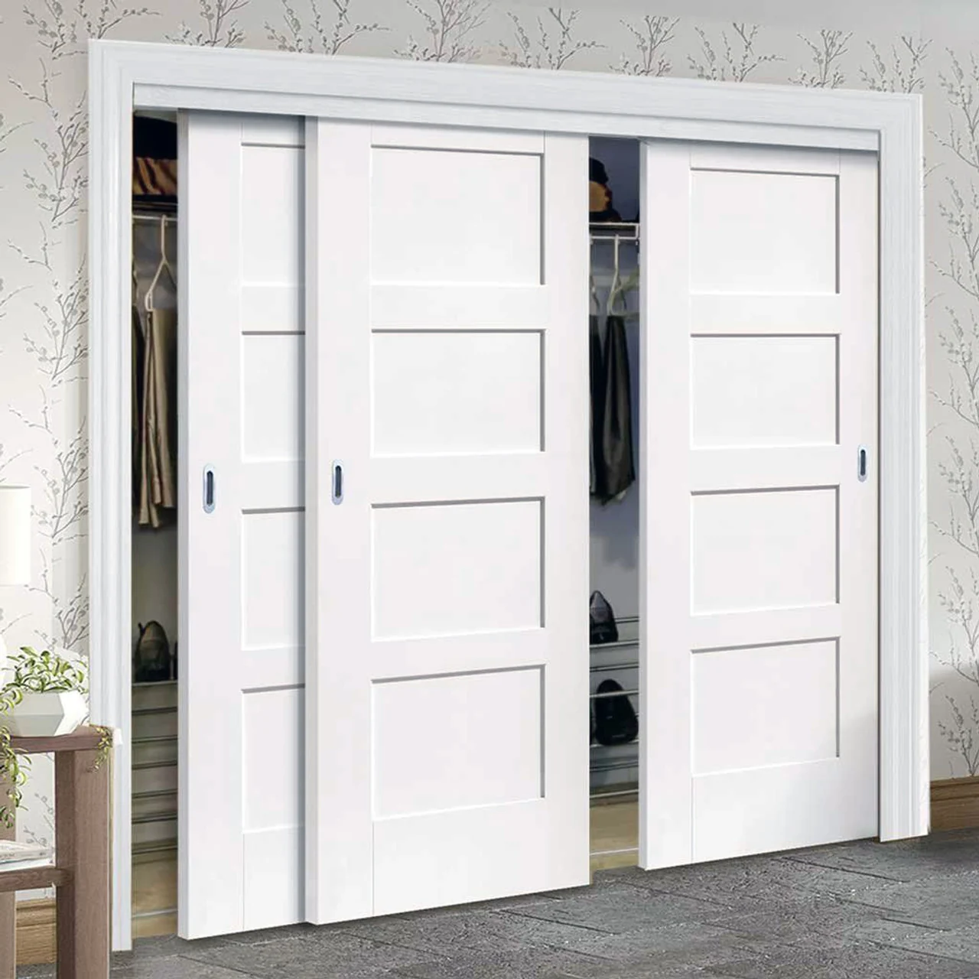
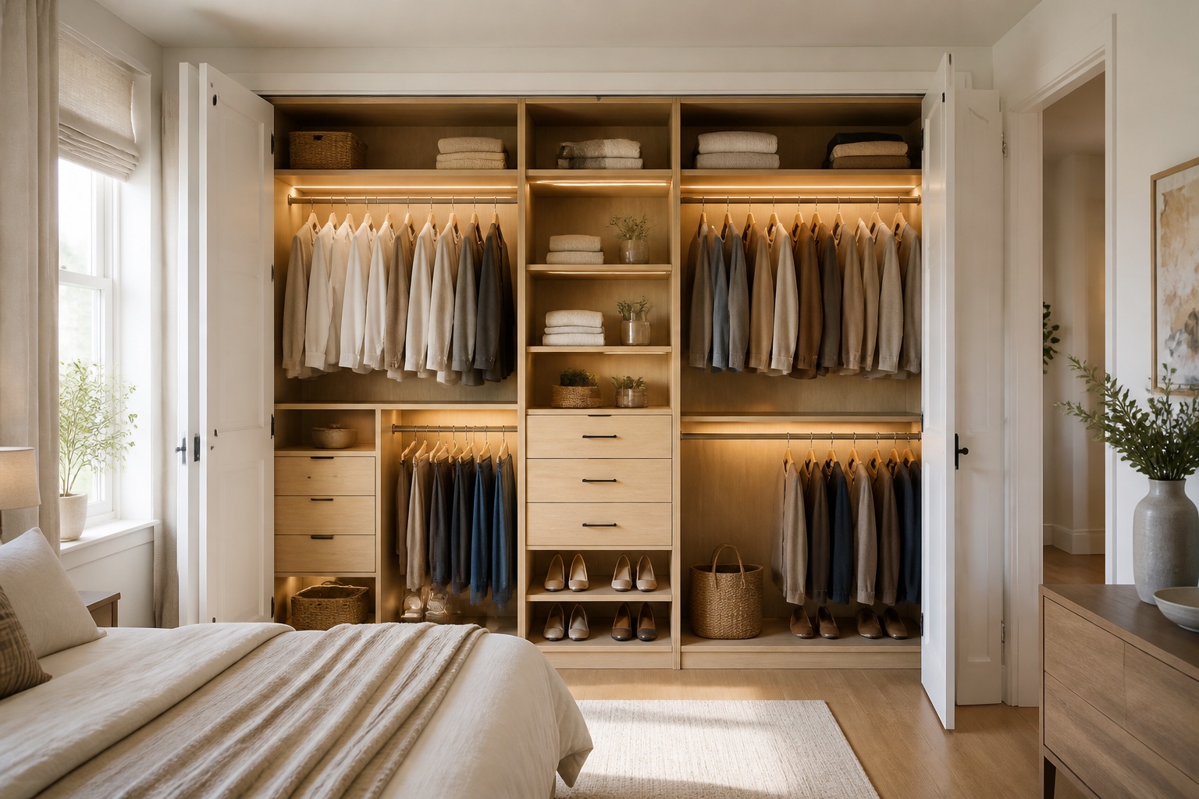
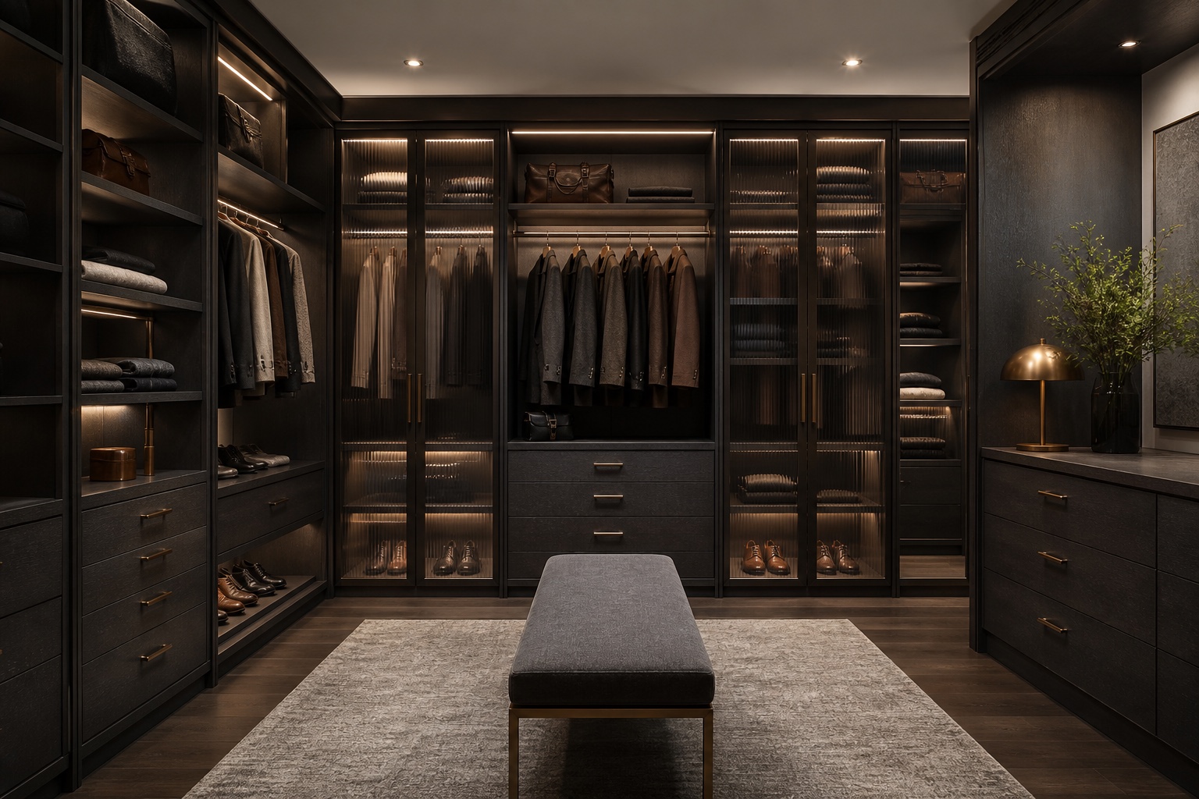
Custom walls, media features, stair walls, closets, doors, and paneling shaped around the way you live.
Enter the residential site →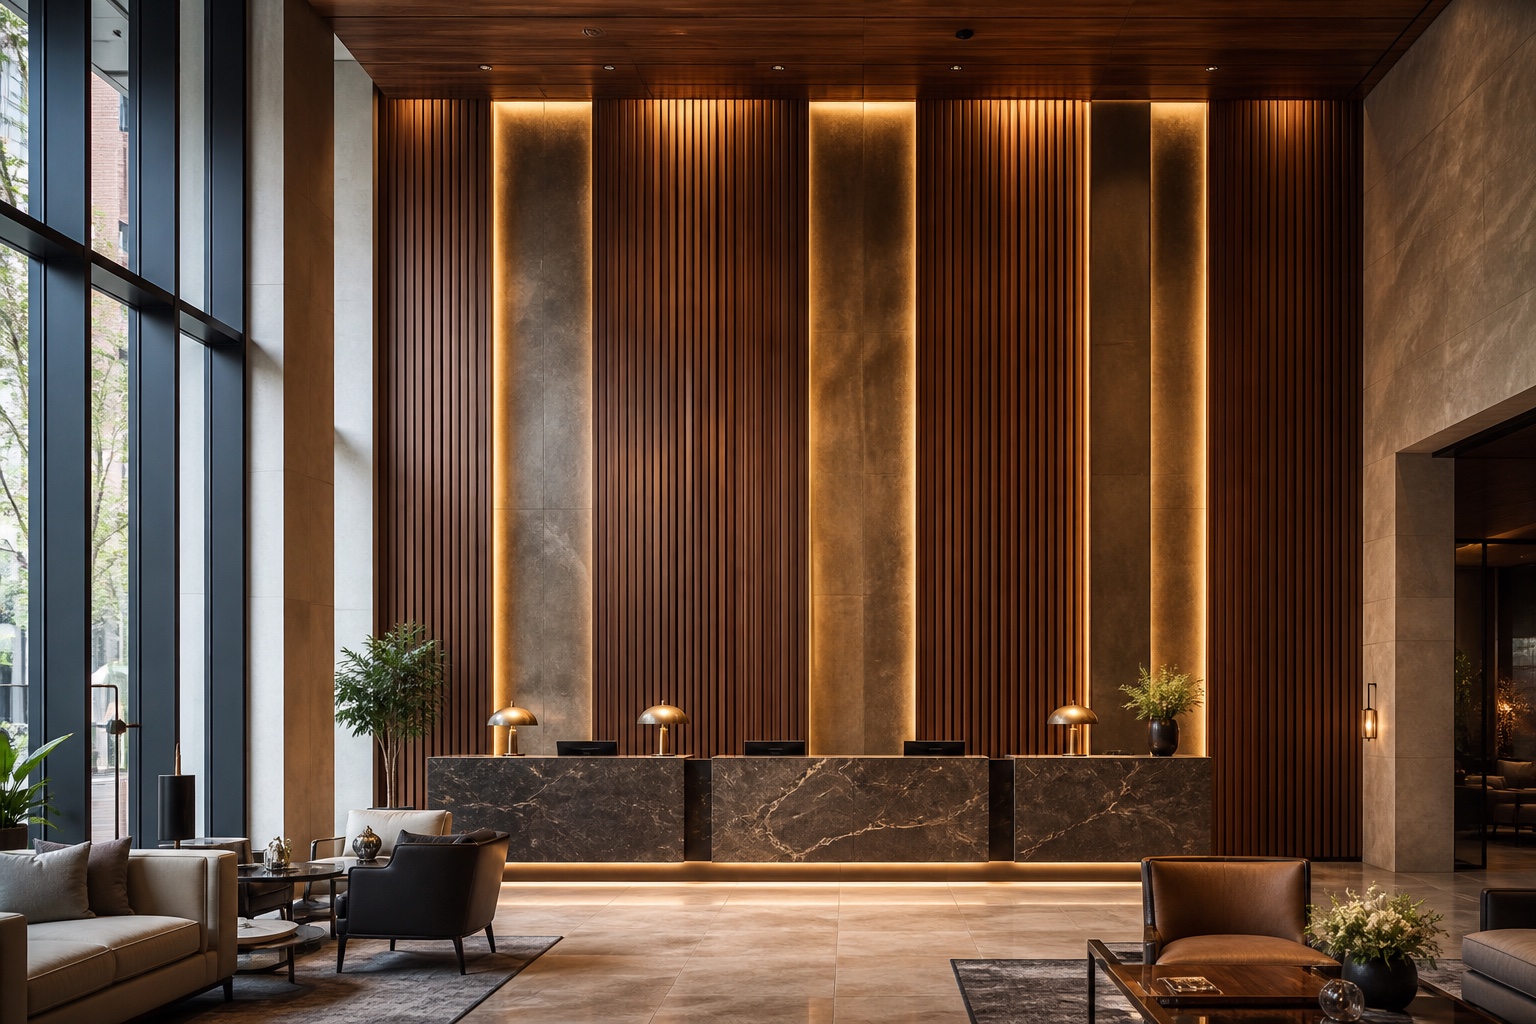
For owners and project teams · Concept visualization
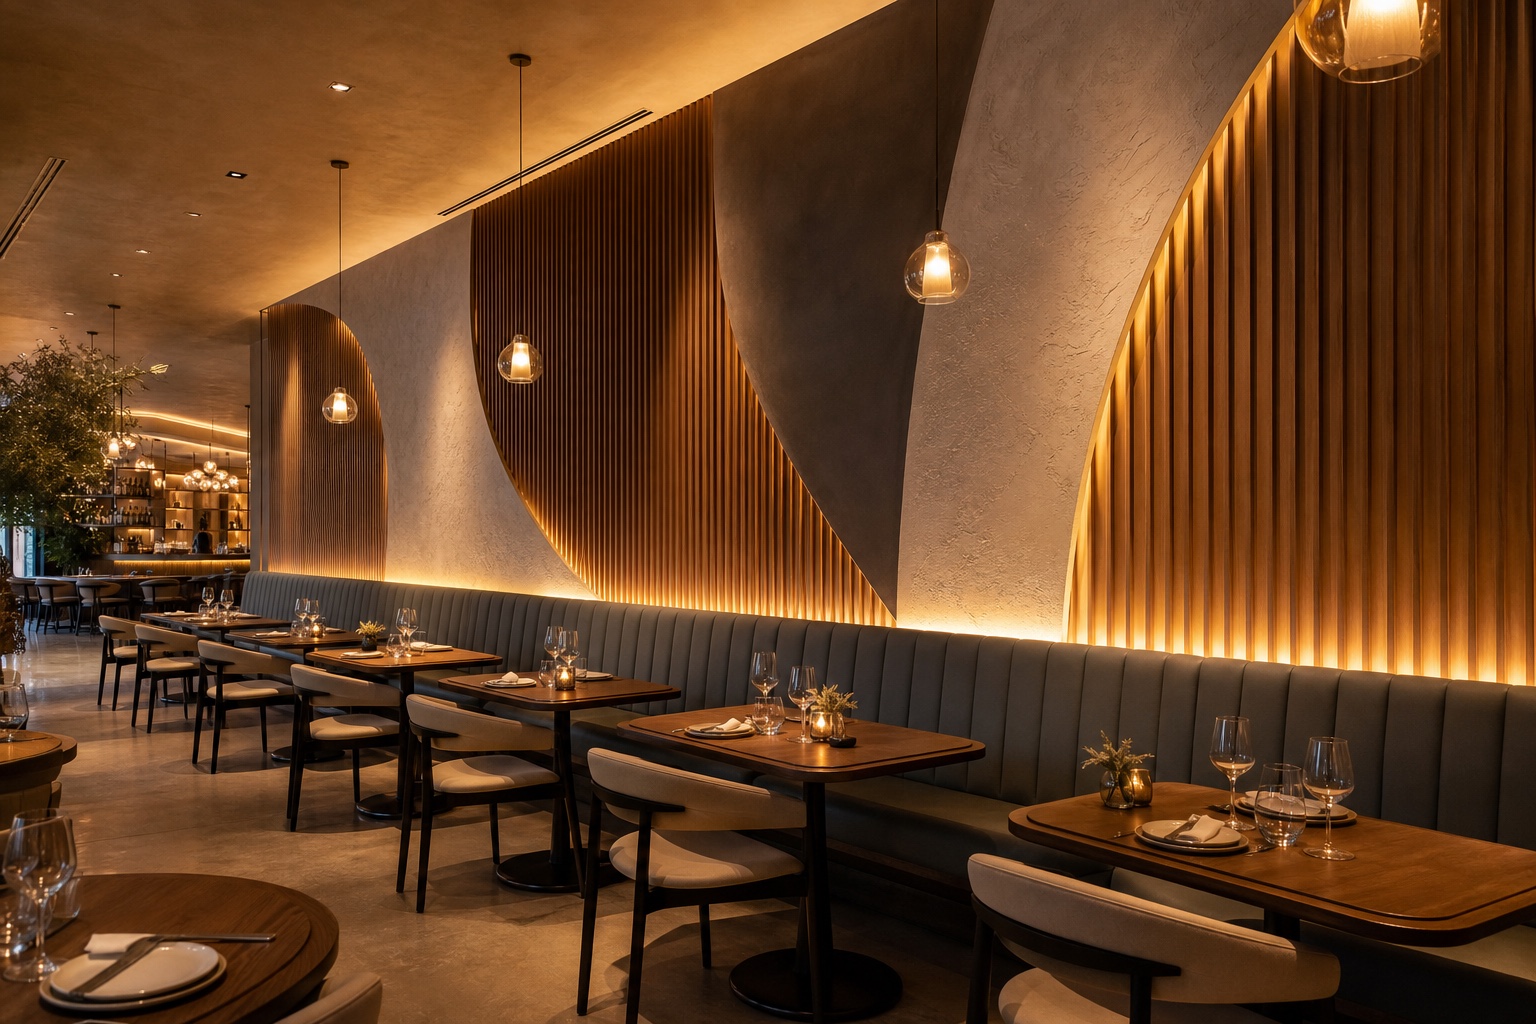
Specialty design, fabrication, and installation for hospitality, multifamily, workplace, retail, and branded environments.
Enter the commercial site →What Wall Haus does
For more than 15 years, Wall Haus has brought residential and commercial ideas to life through one connected process—from spatial direction and fabrication through final installation.
Complete capabilities
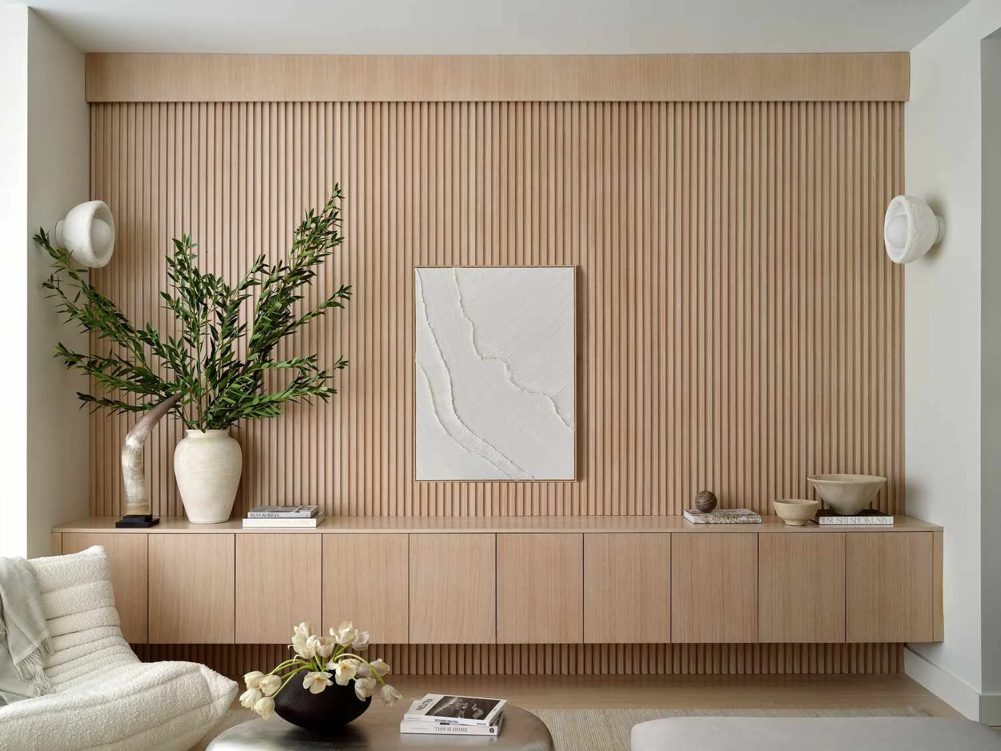
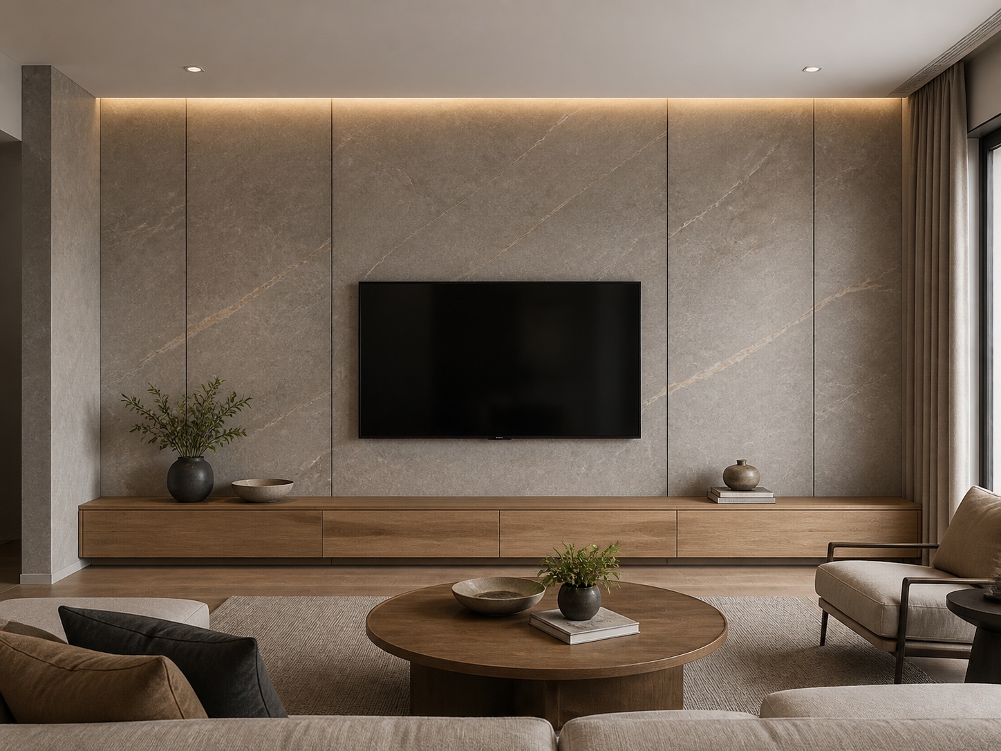
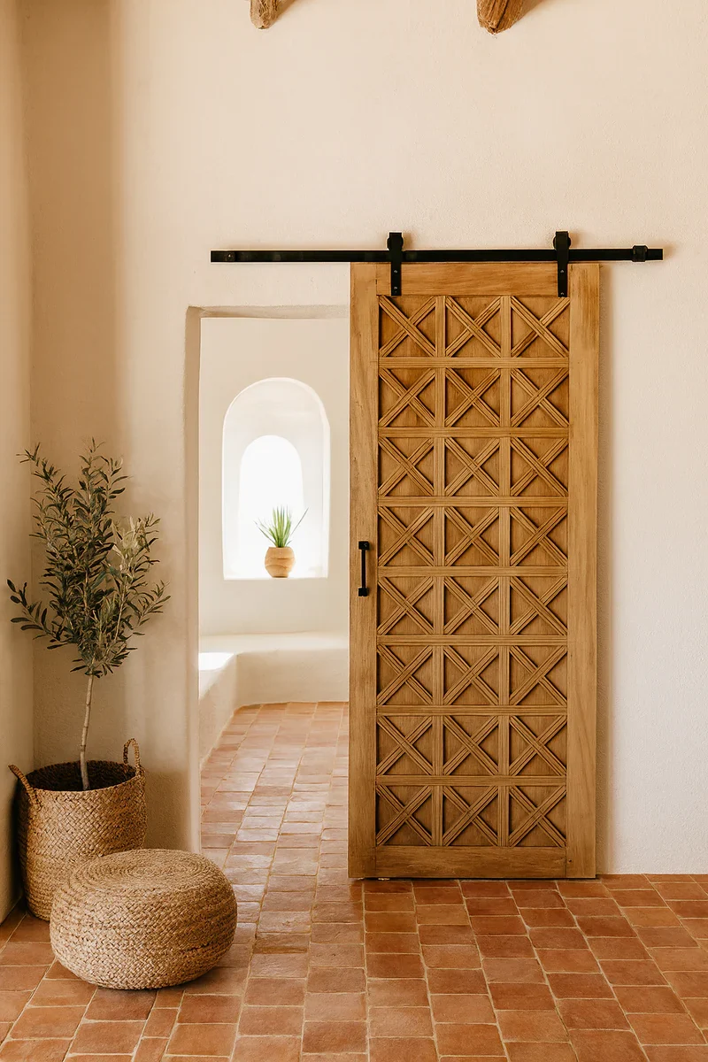
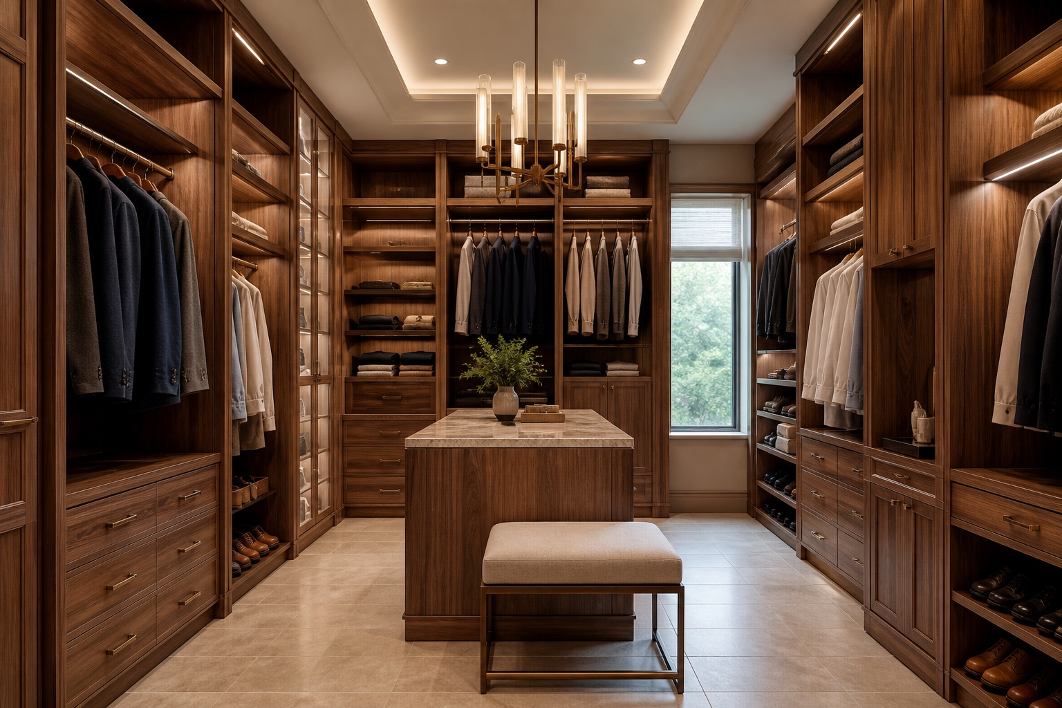
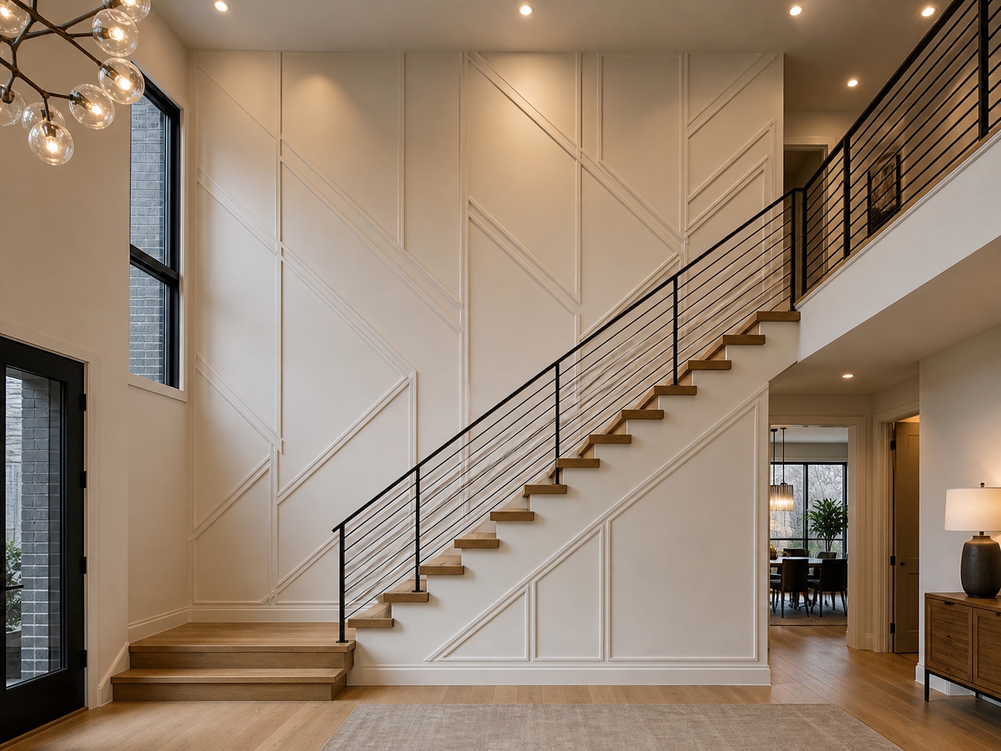
Browse high-quality visual directions, then open any service for its design approach, process, applications, and project requirements.
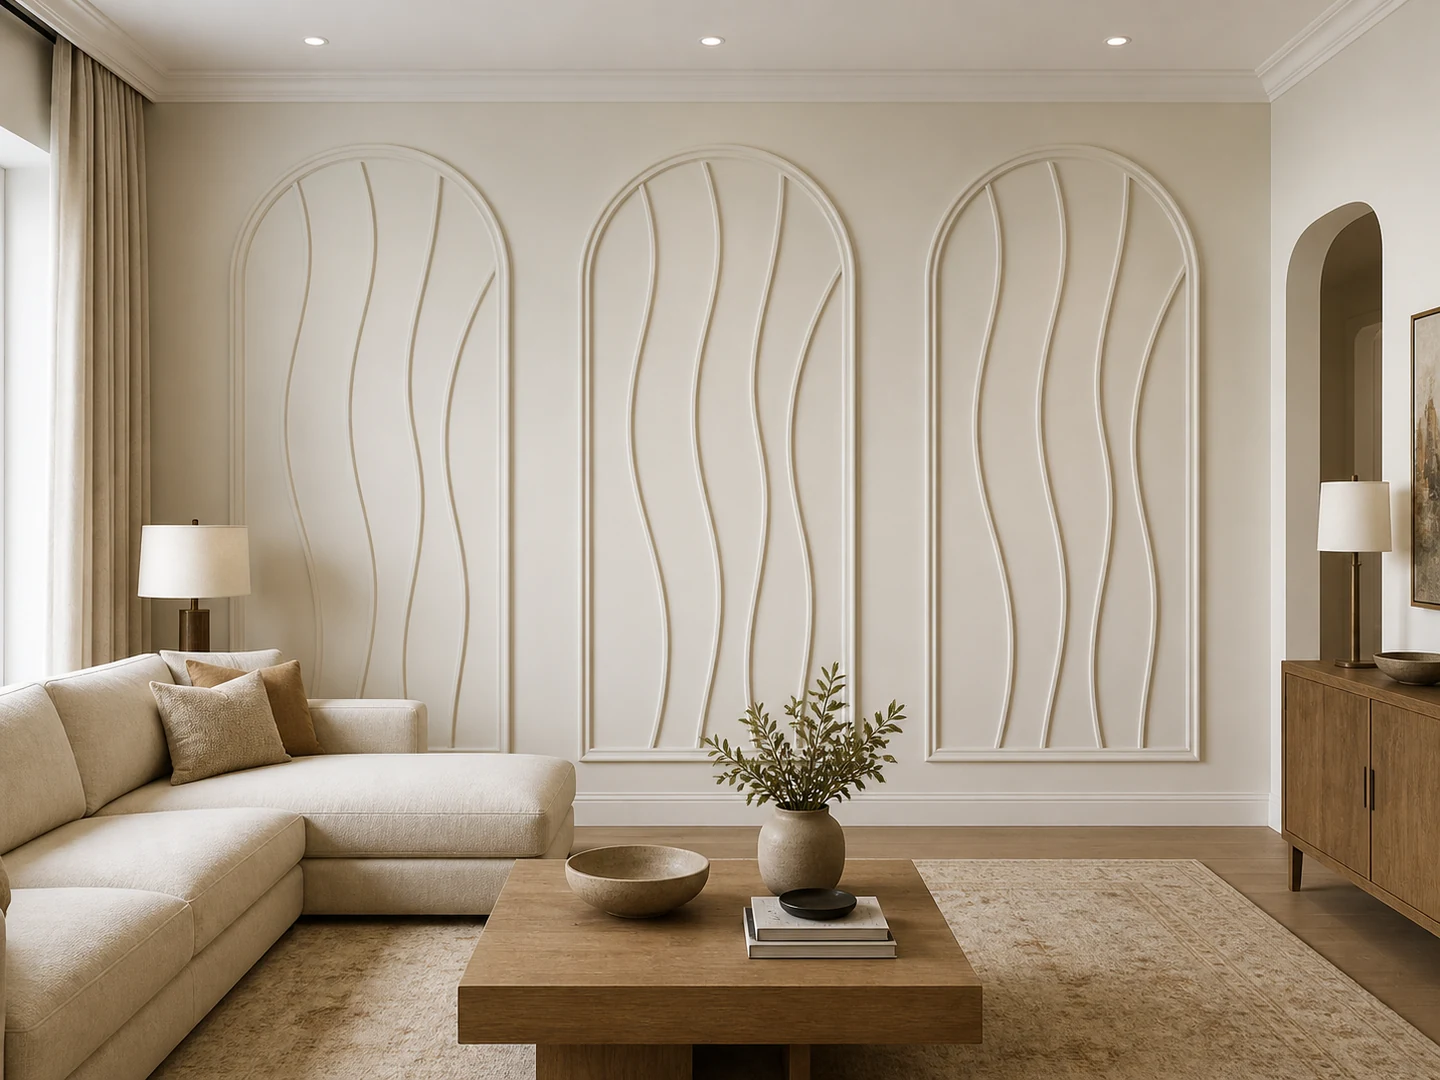
Popular directions
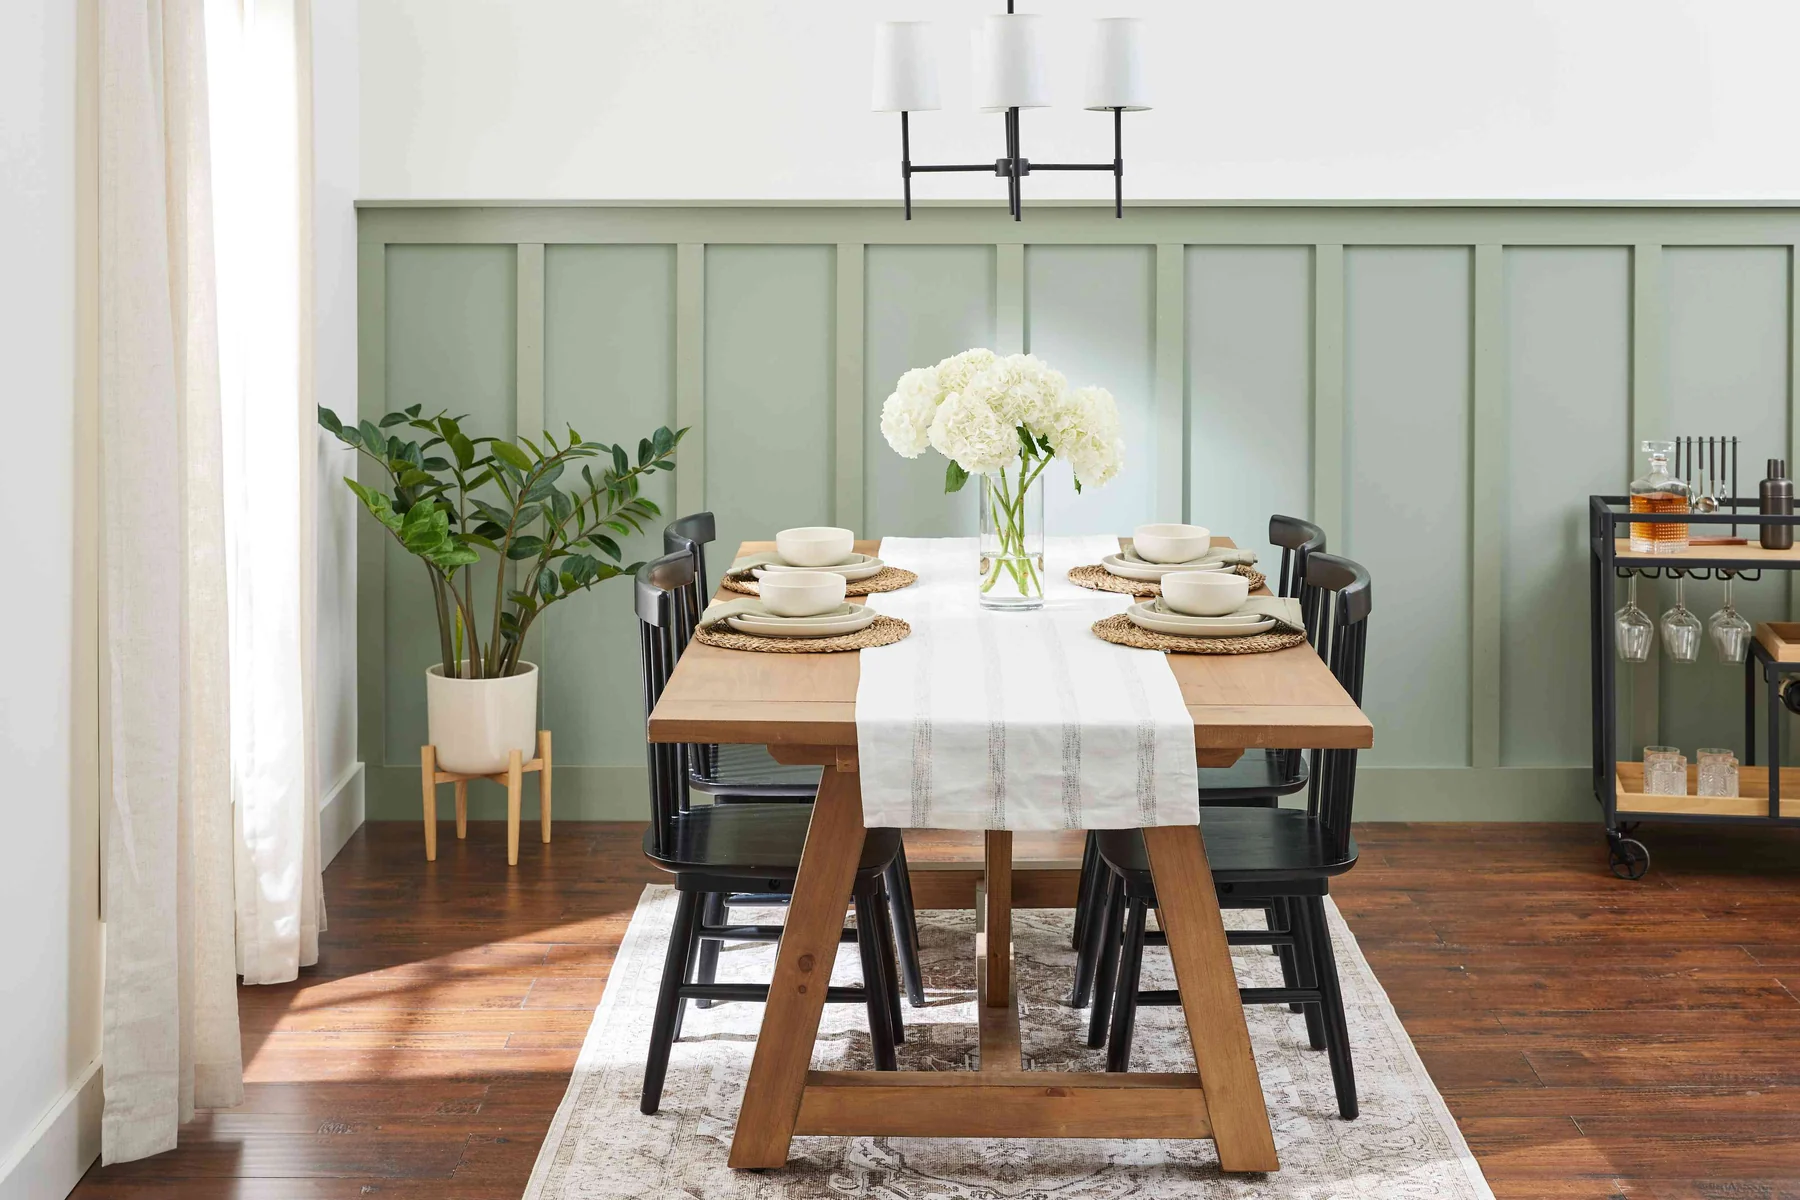
High-resolution gallery selections showing the range of materials, proportions, and architectural treatments available to explore.
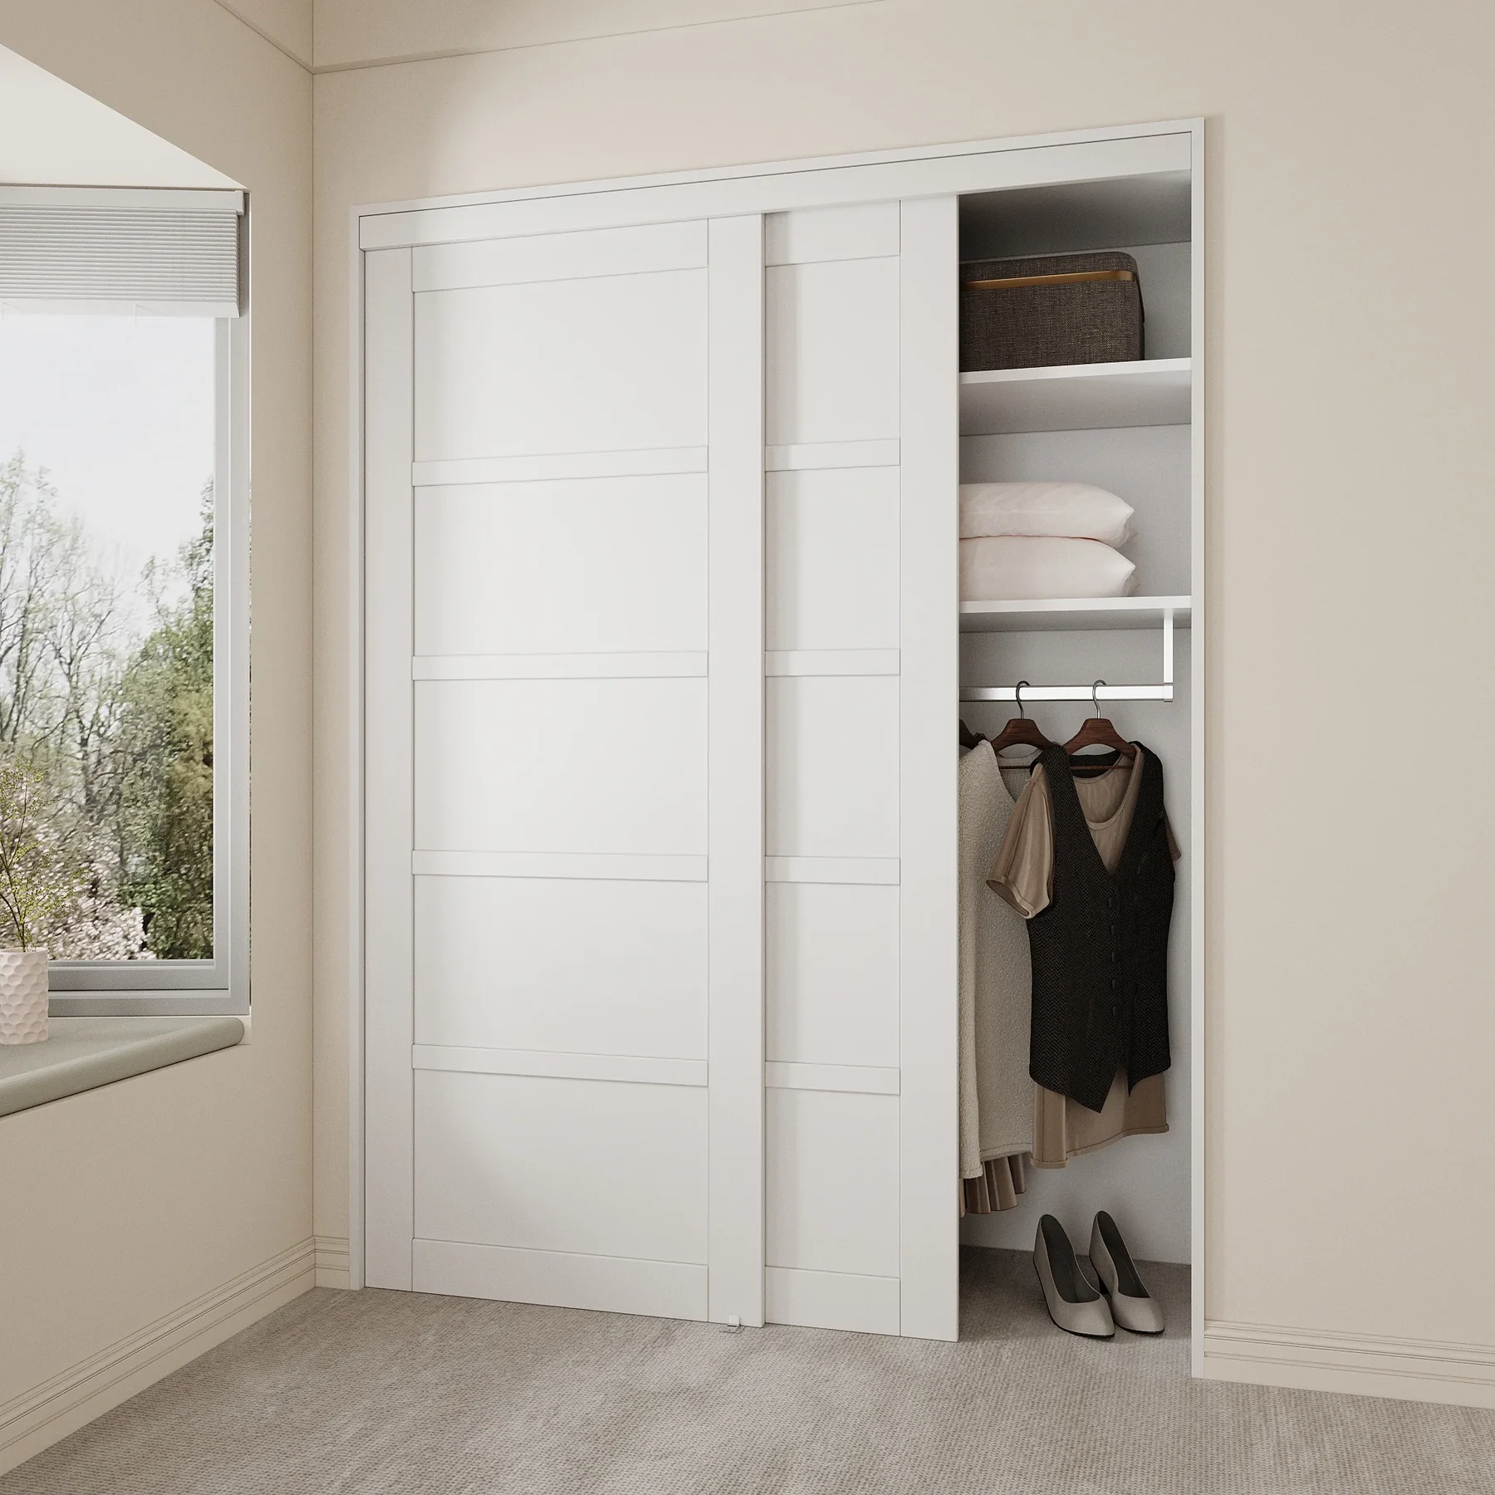
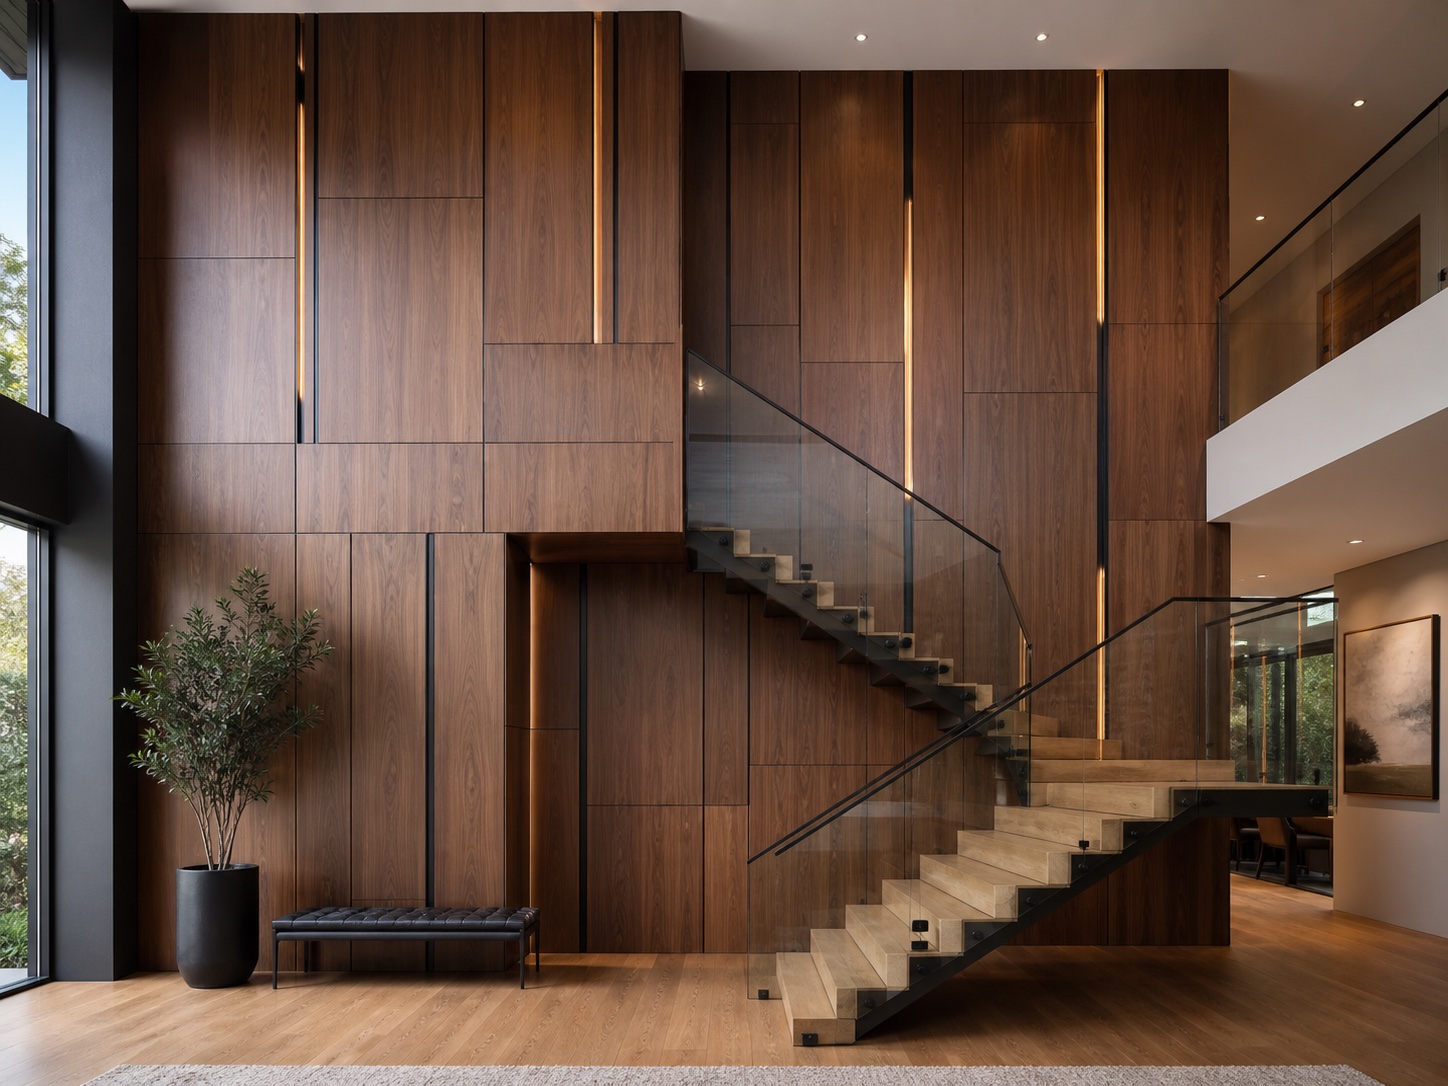
A shared design vocabulary
Named directions help clients describe what they are drawn to without needing to know the technical terminology.
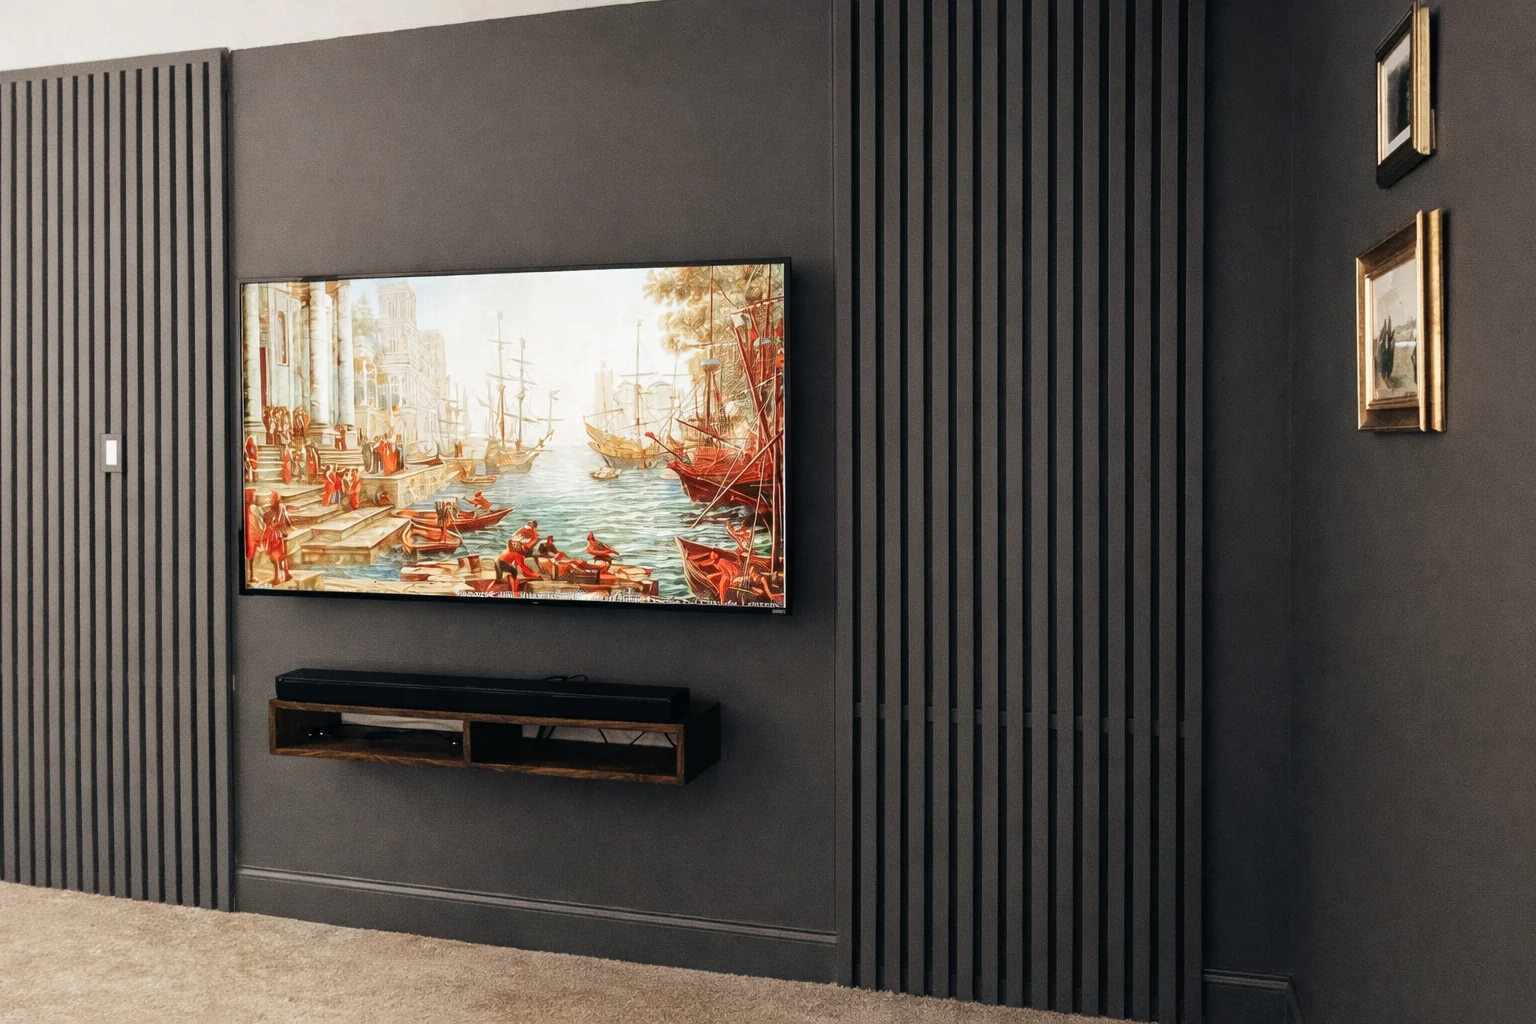
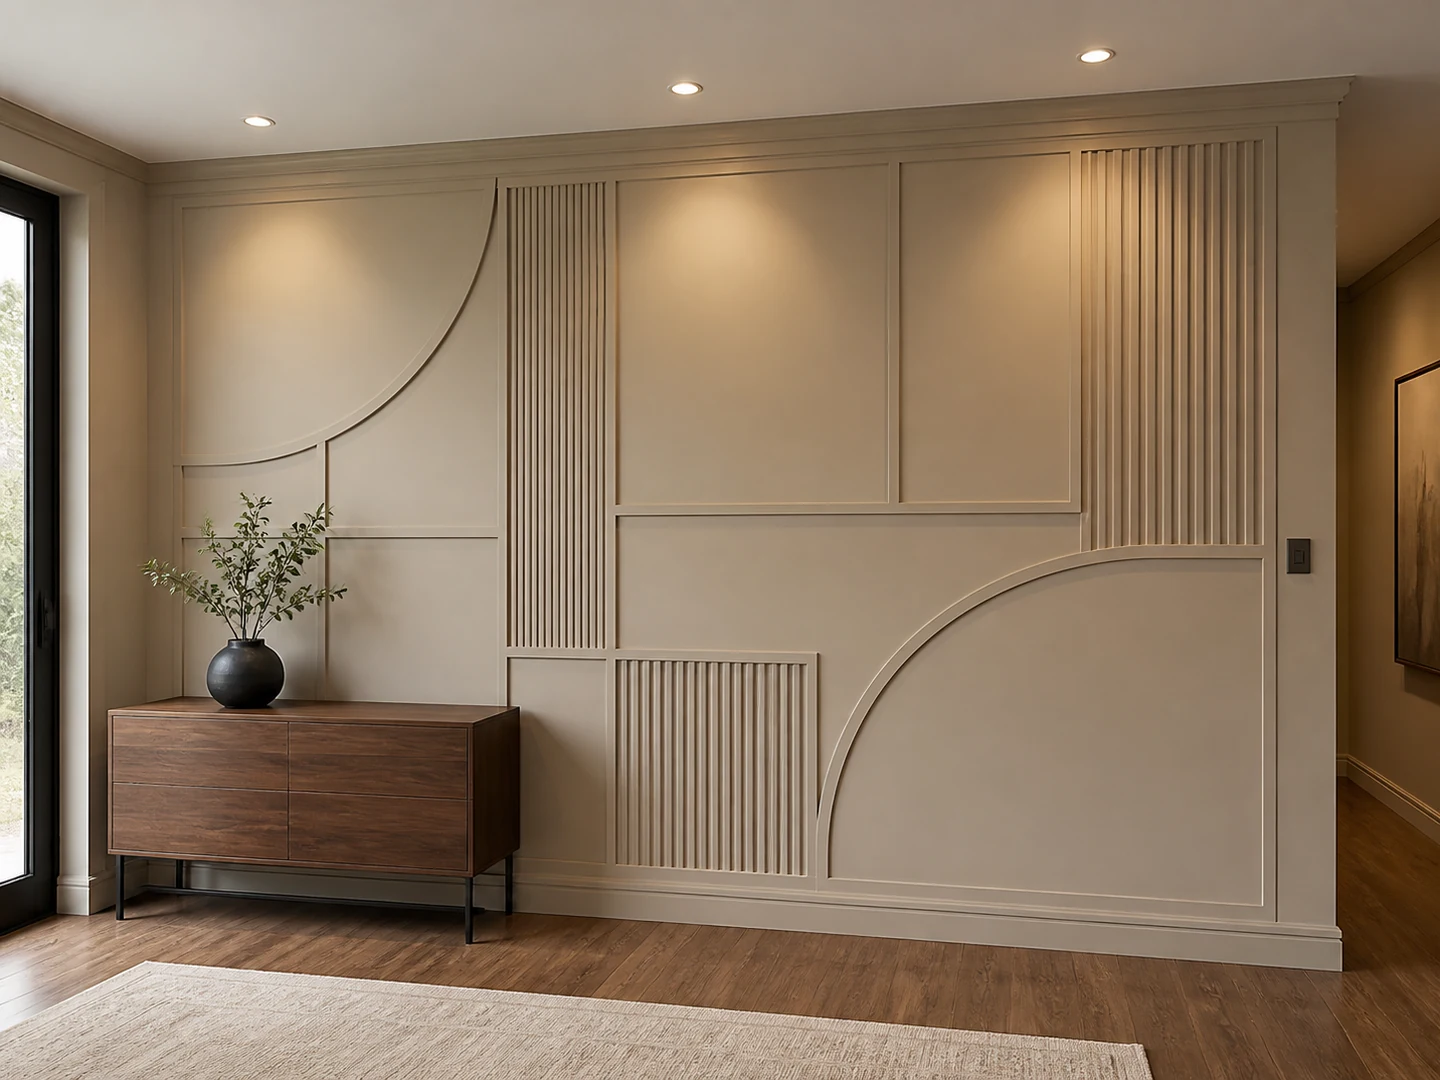
Vertical and horizontal lines arranged into calm, architectural grids.
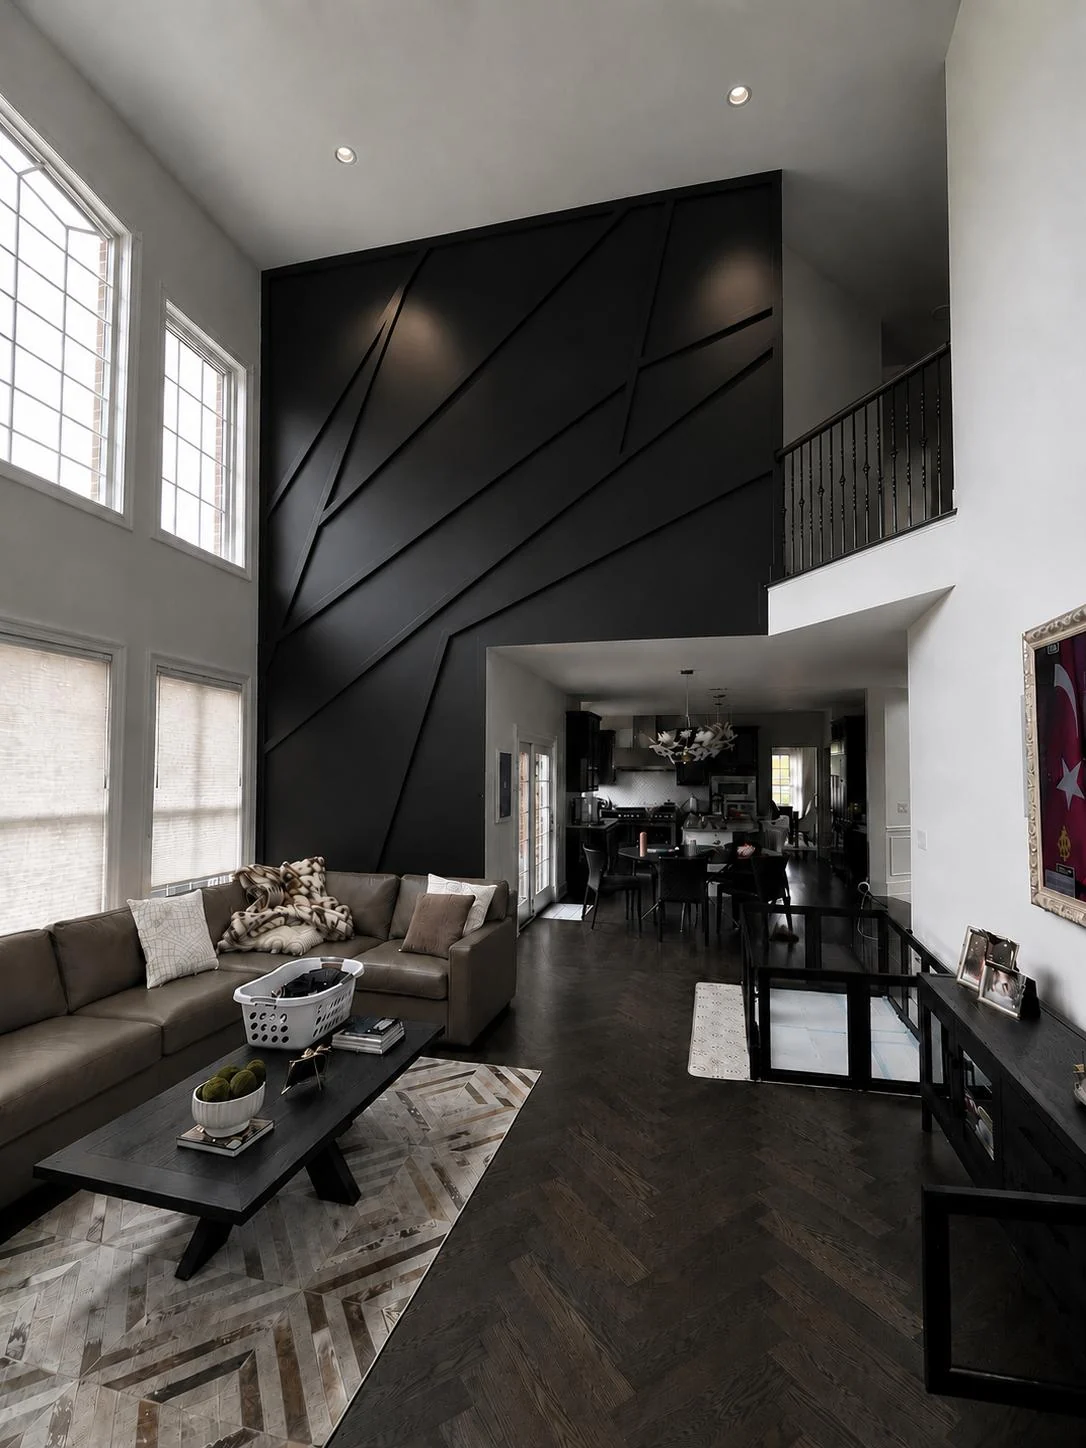
02Diagonal, intersecting, and asymmetrical compositions shaped for the wall.
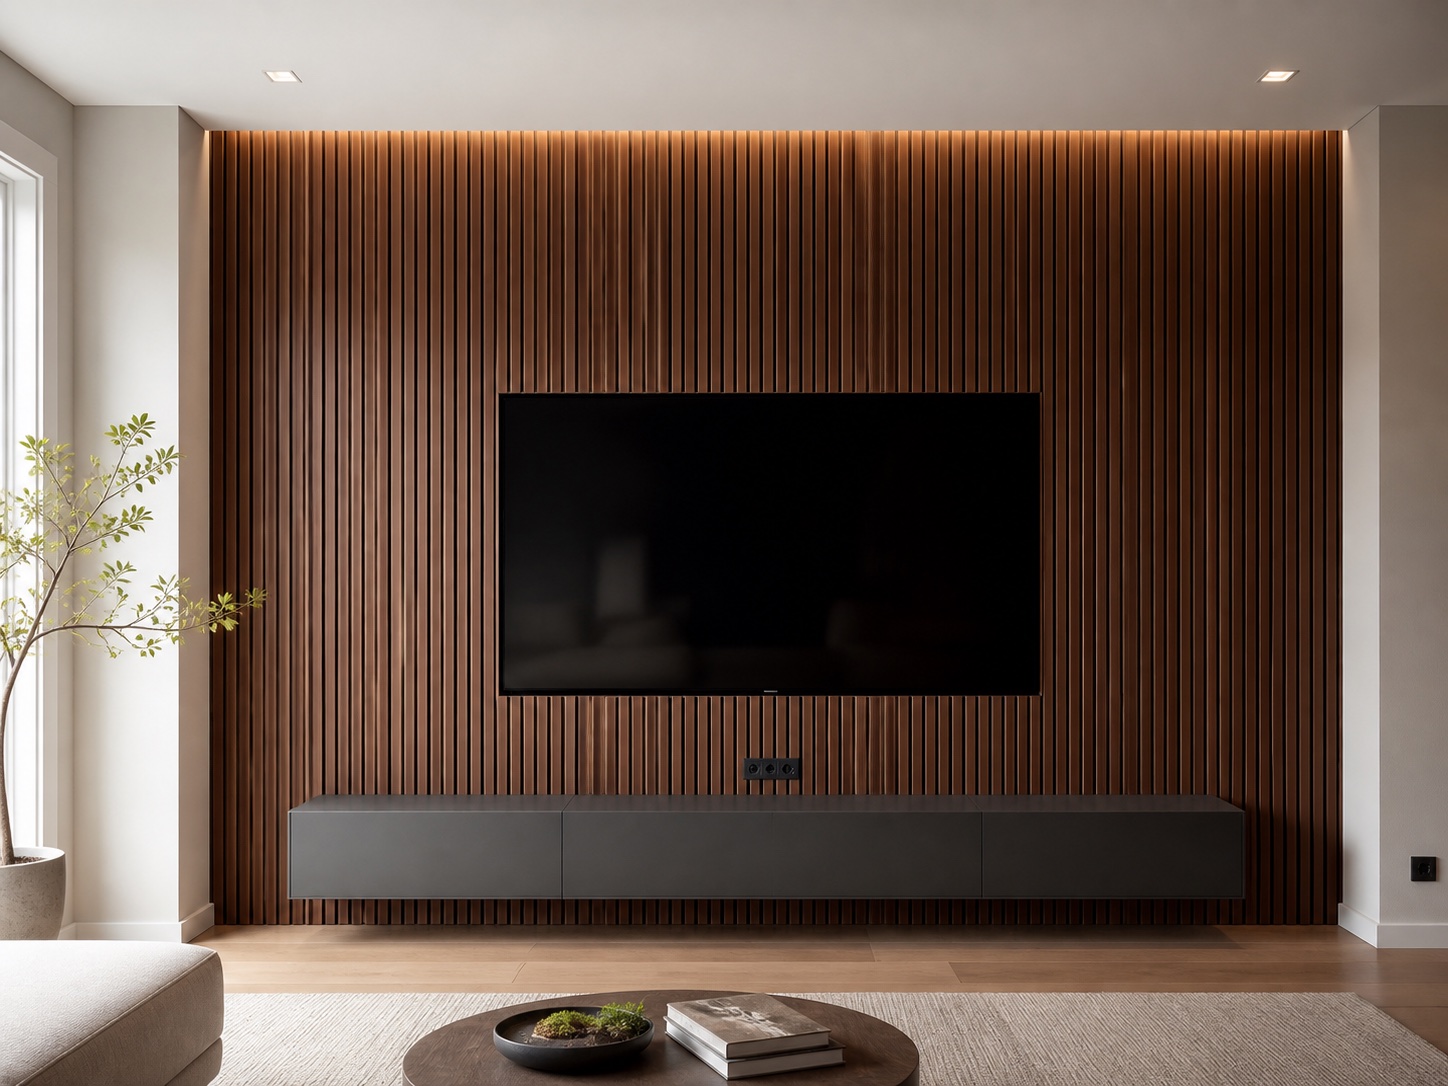
03Repeating slats that introduce warmth, cadence, texture, and depth.
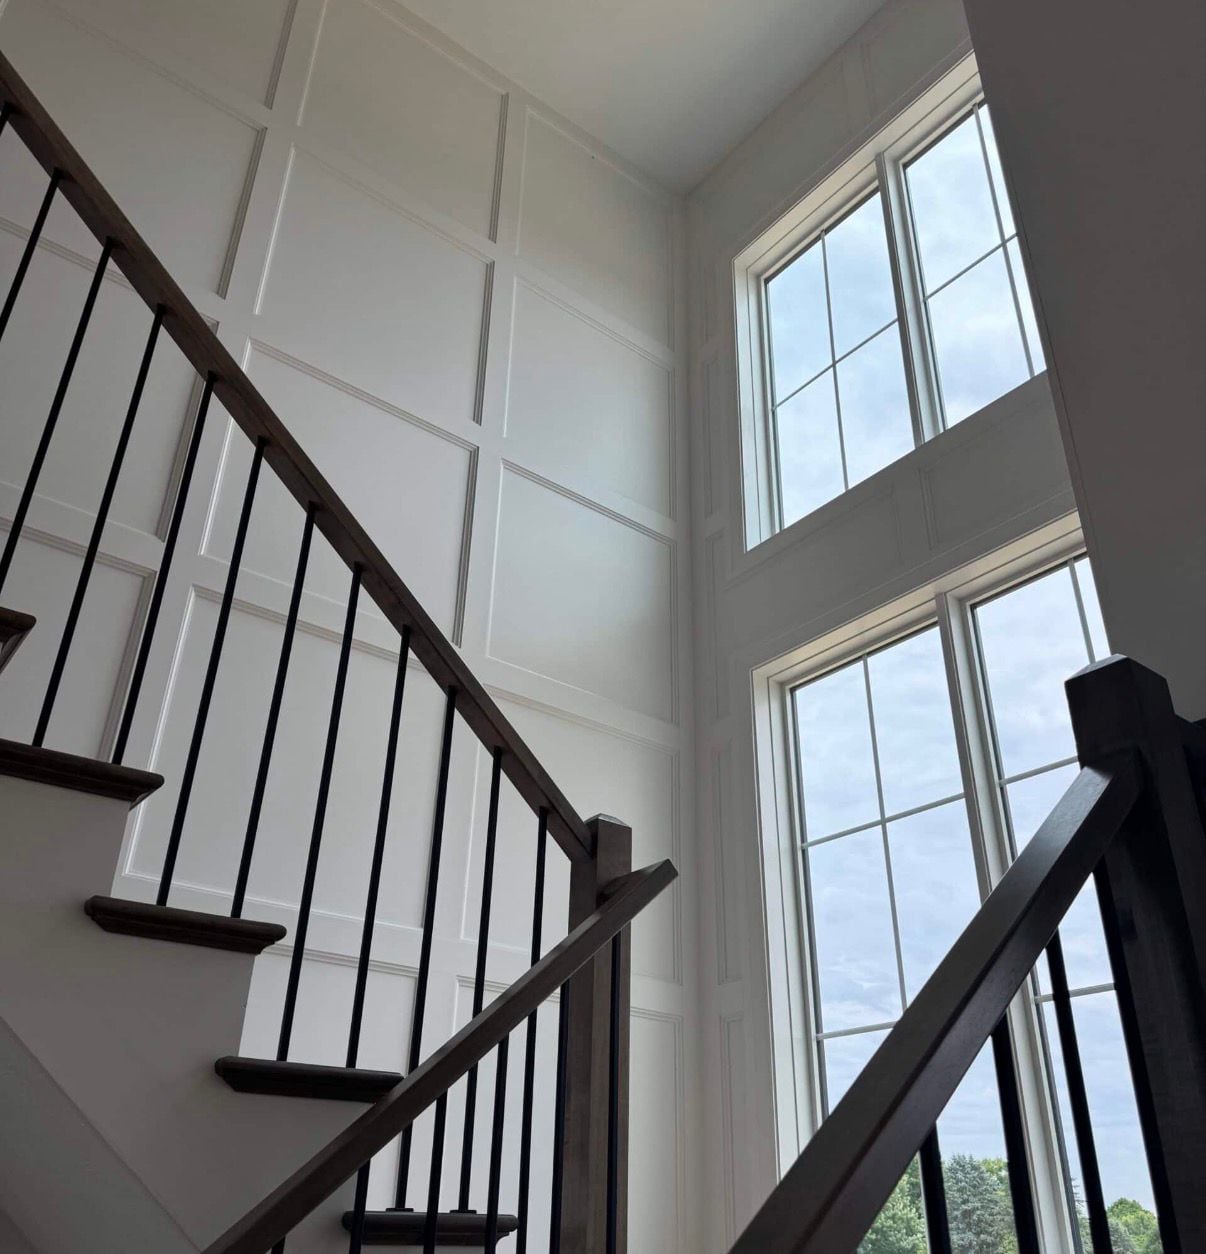
04Refined rectangular molding for contemporary and transitional rooms.
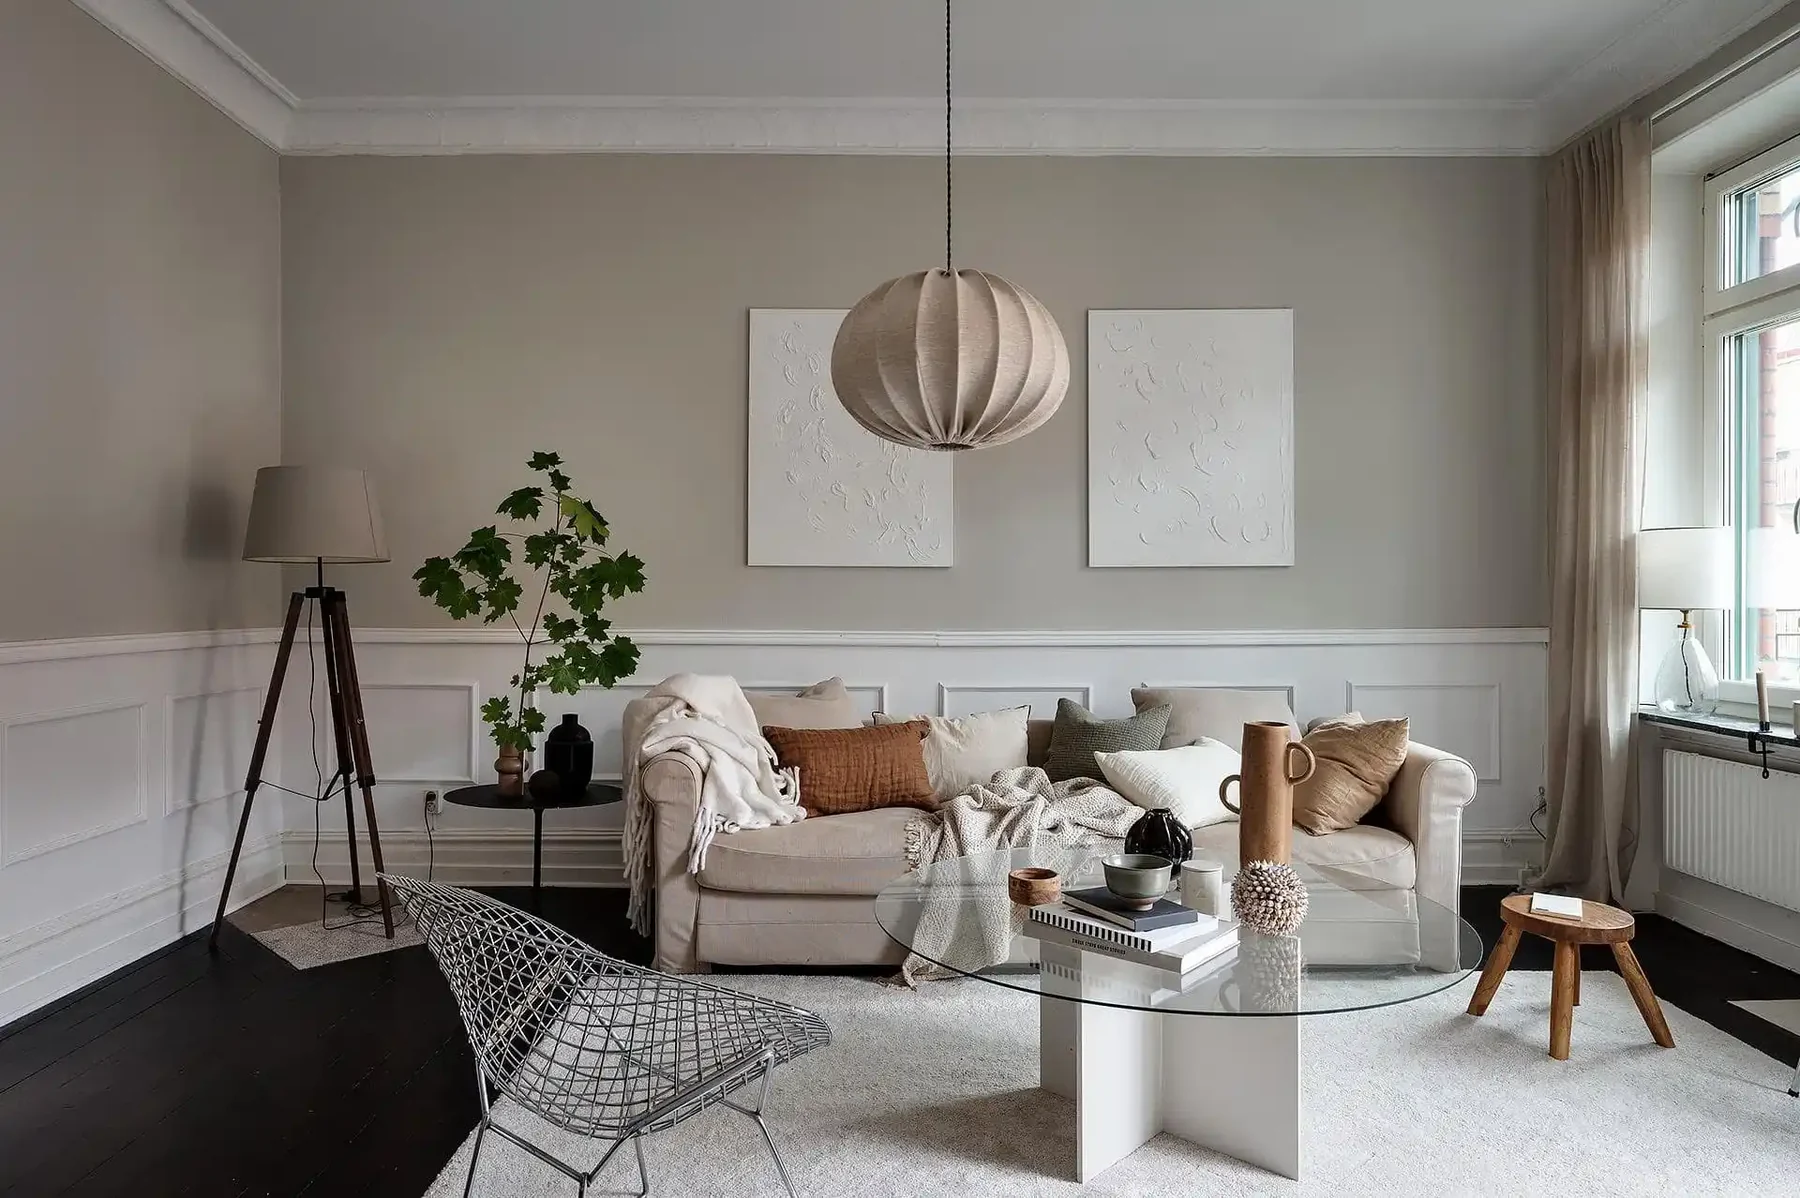
05Tailored lower- or full-height paneling with enduring architectural character.
06Directional patterns built around a repeating angled rhythm.
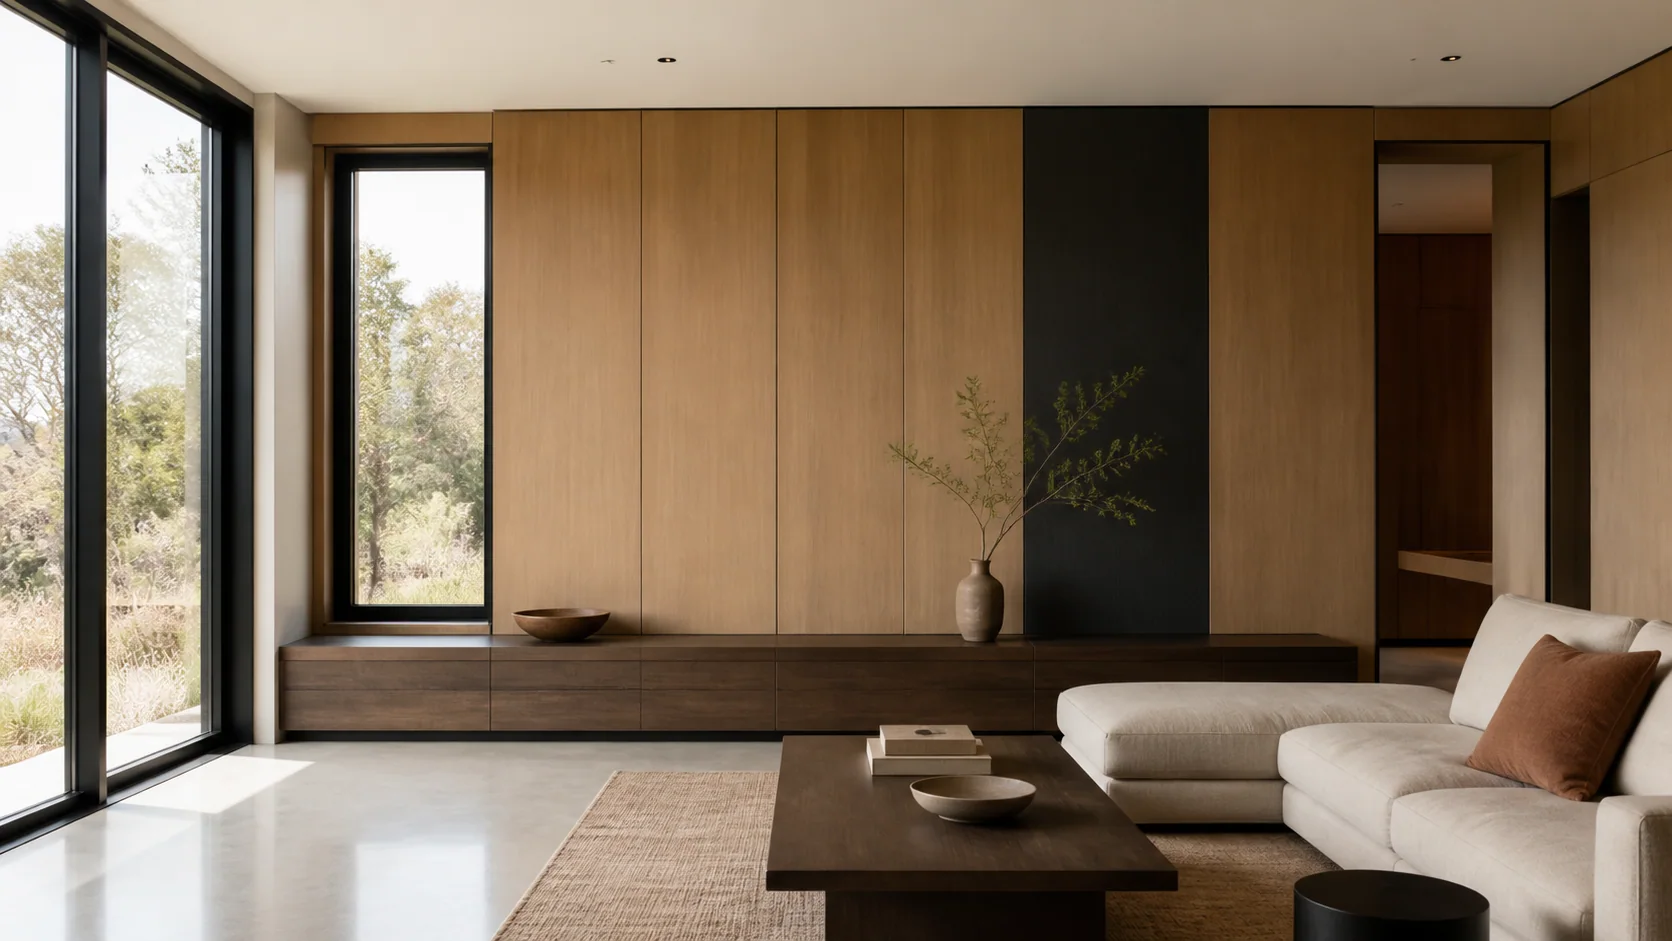
Under development by Wall Haus
Wall Haus is exploring factory-finished interior surfaces that bring decorative finish, deliberate joints, coordinated openings, and repeatable installation into one architectural system.
Concept only. Final assemblies and performance classifications remain subject to engineering, supplier qualification, code review, and physical testing.
Explore the conceptOne accountable specialty partner
Keeping each phase connected protects the design intent, resolves field conditions earlier, and gives clients and project teams one clear point of responsibility.
Discover the Wall Haus story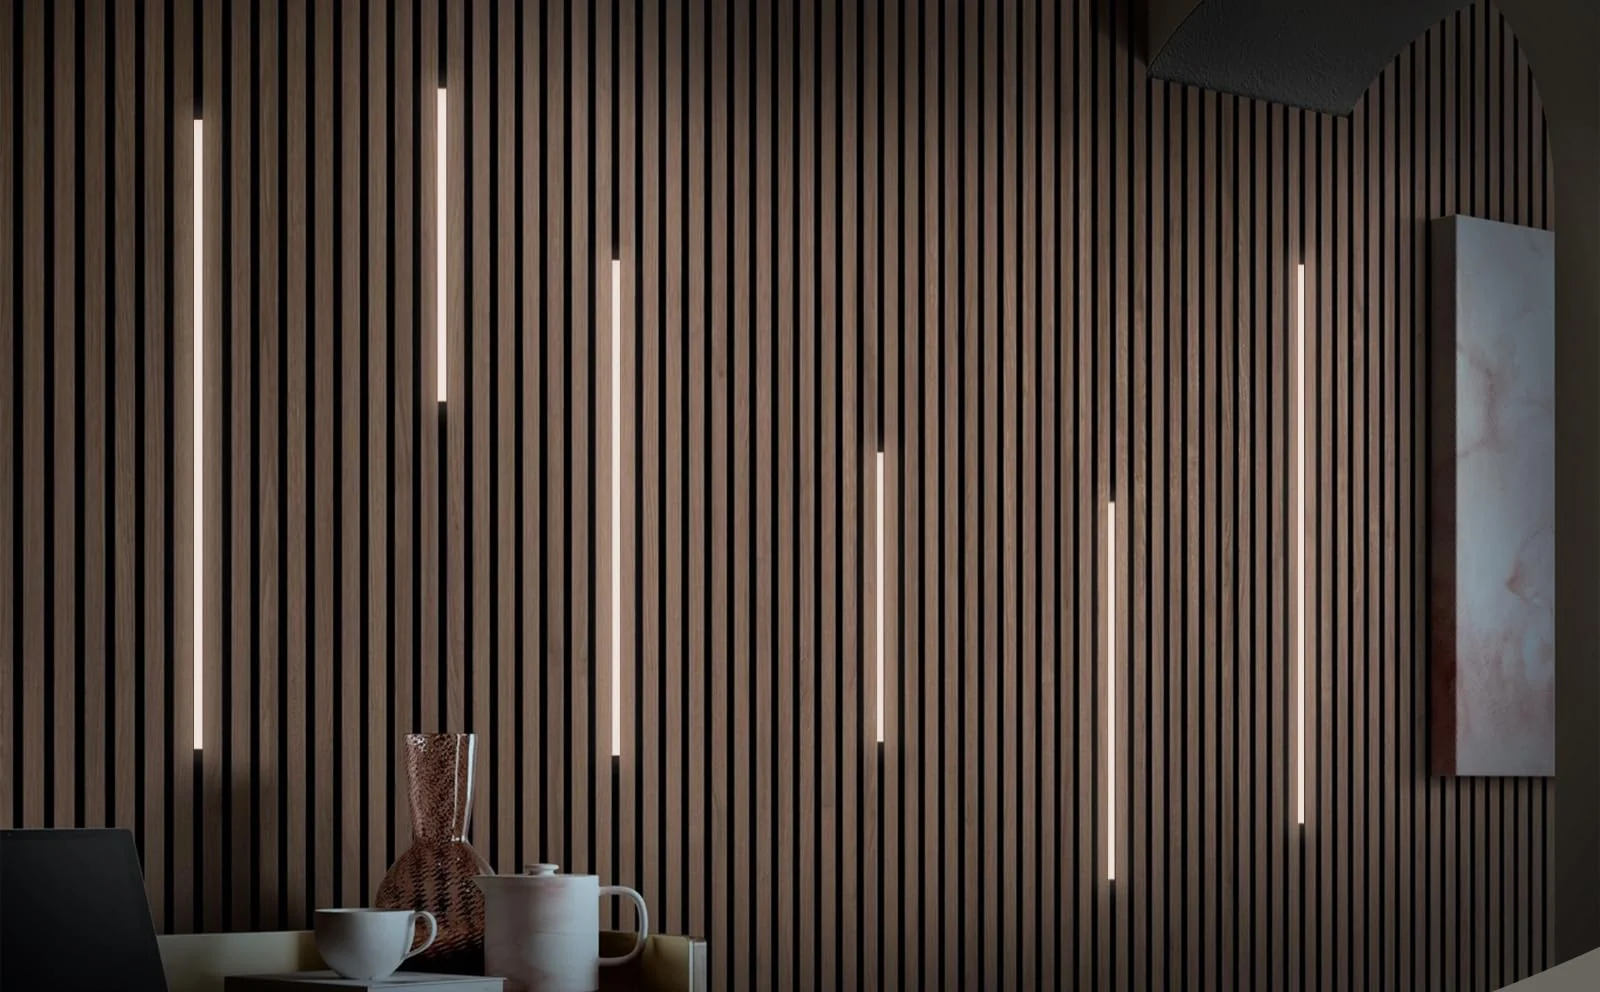
Hospitality · Commercial · Construction
Wall Haus is growing as a specialty design, fabrication, and installation partner for hotels, multifamily properties, workplaces, branded environments, and other commercial construction projects.
Founded by Jason Hundal
“The best projects don’t feel added to a room—they feel like they were always meant to be there.”Read the founder story
Have a wall in mind?